From Chef’s Kitchen to Private Club Basement: A Whole Home Transformation Designed for Entertaining
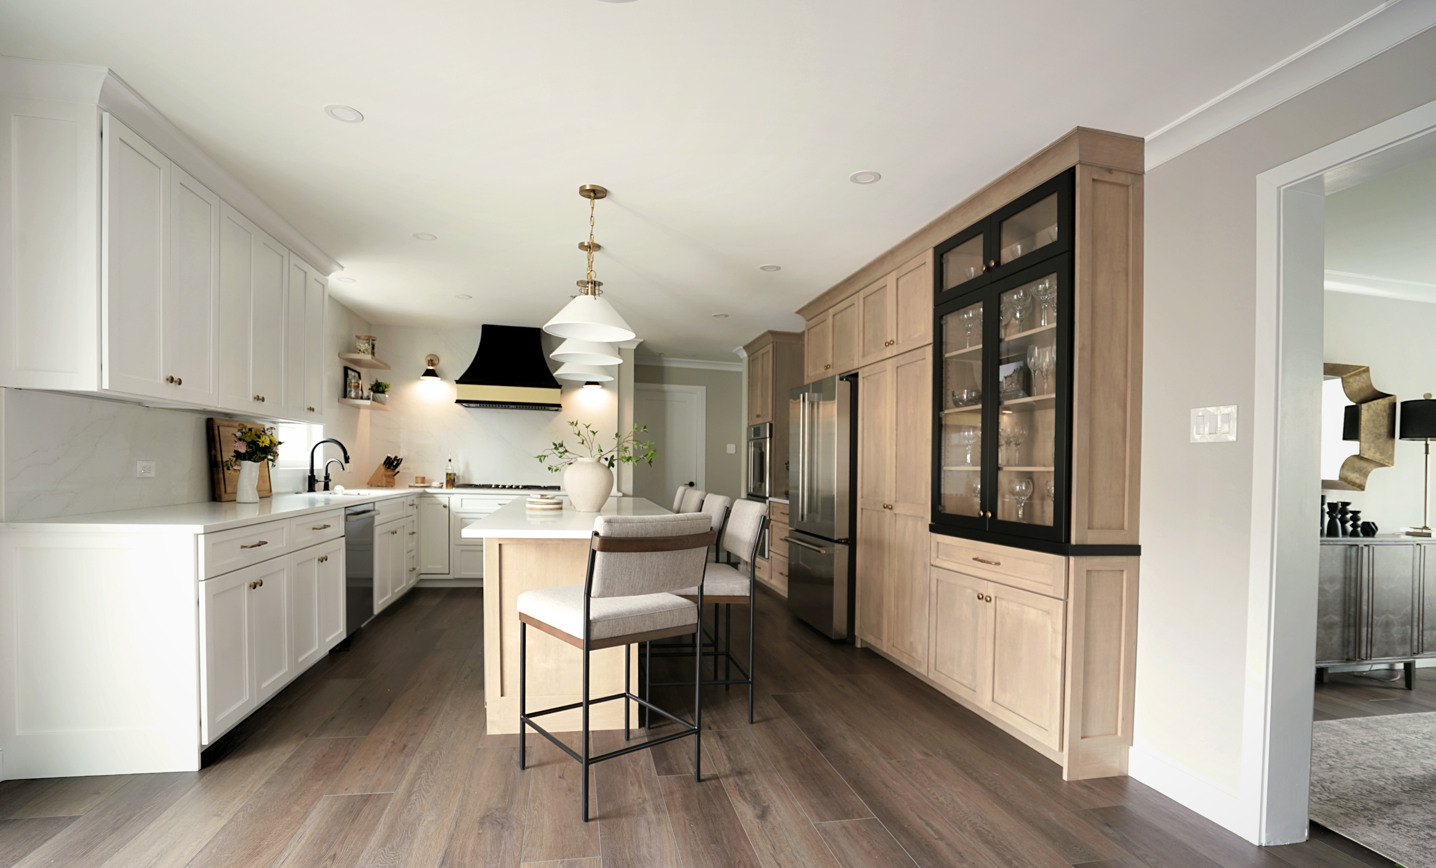
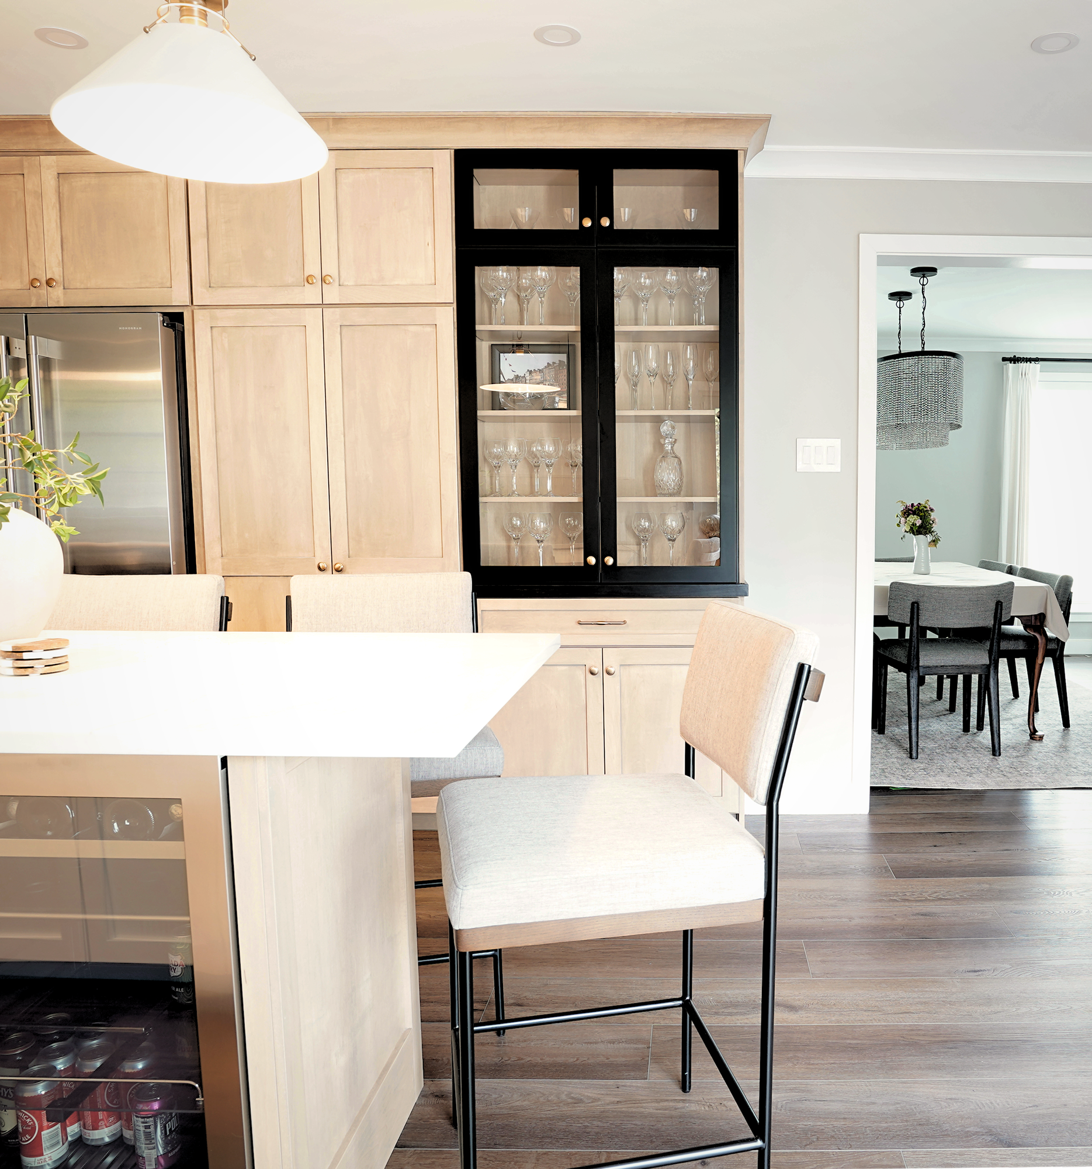
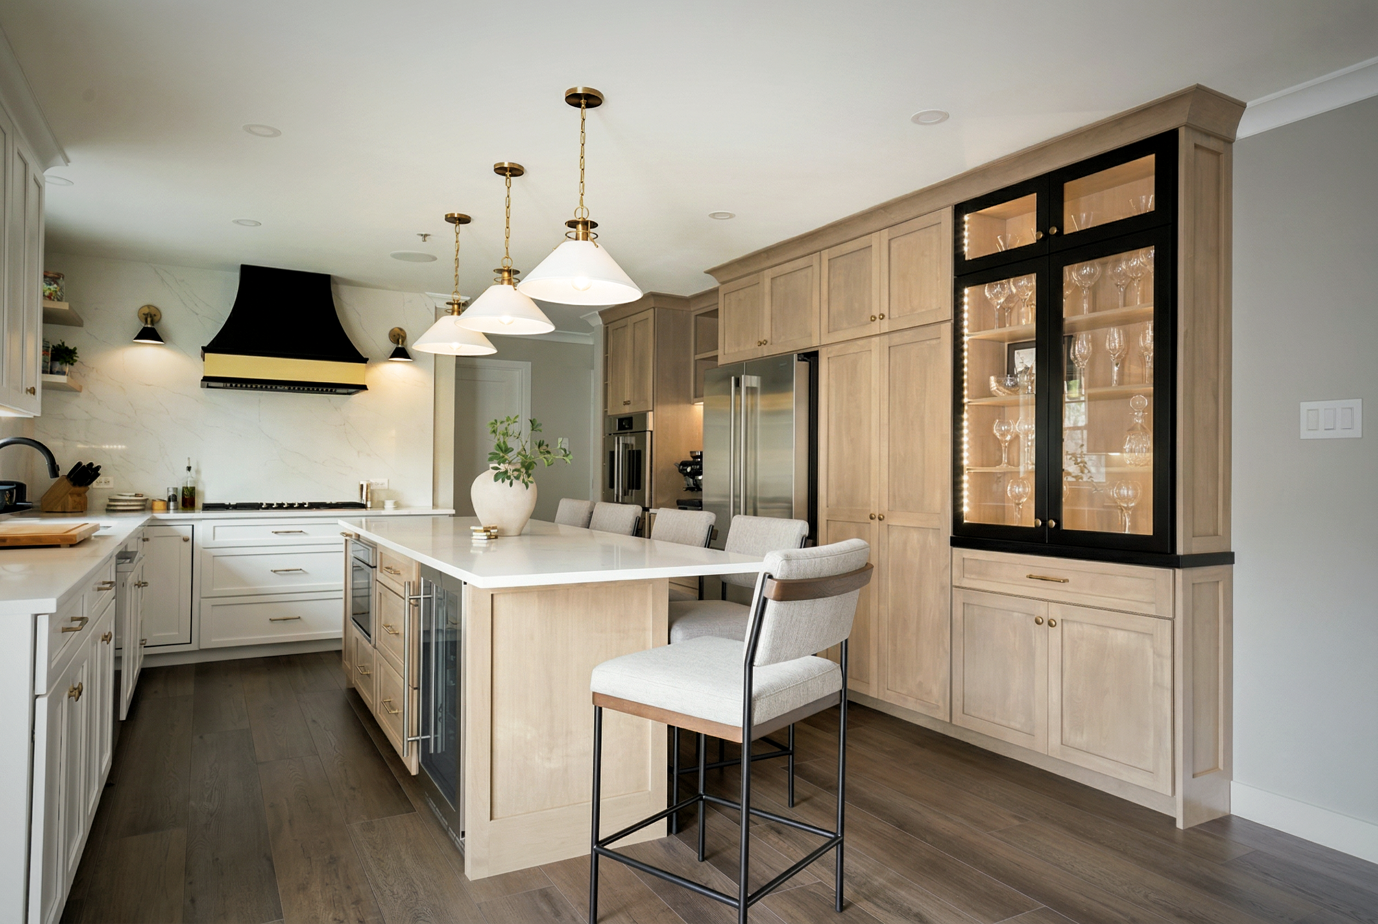
This whole home remodel in West Chester, located in the heart of Chester County near Exton, Malvern, and Downingtown, transformed the house into a space designed for entertaining and everyday living. The project includes a chef’s kitchen, club-inspired basement with poker table and bar, a spa-like primary suite, and custom architectural details throughout the home.
This project began with a simple request to redesign the primary suite into a moody, spa-inspired retreat. As conversations evolved, the scope quickly expanded to include a chef’s kitchen designed for cooking and gathering, a custom basement entertainment space with a country-club inspired bar and retro pinball area, and ultimately a series of connected living spaces throughout the home.
Crafting a Custom Chester County Design Story
What started as a single-room update became a full home transformation. Each space was designed to feel distinct yet connected, balancing warm contemporary materials, layered lighting, and thoughtful details that create a cohesive experience from one room to the next.
The result is a home that supports everyday living while also offering spaces designed for entertaining, relaxing, and spending time with family and friends.