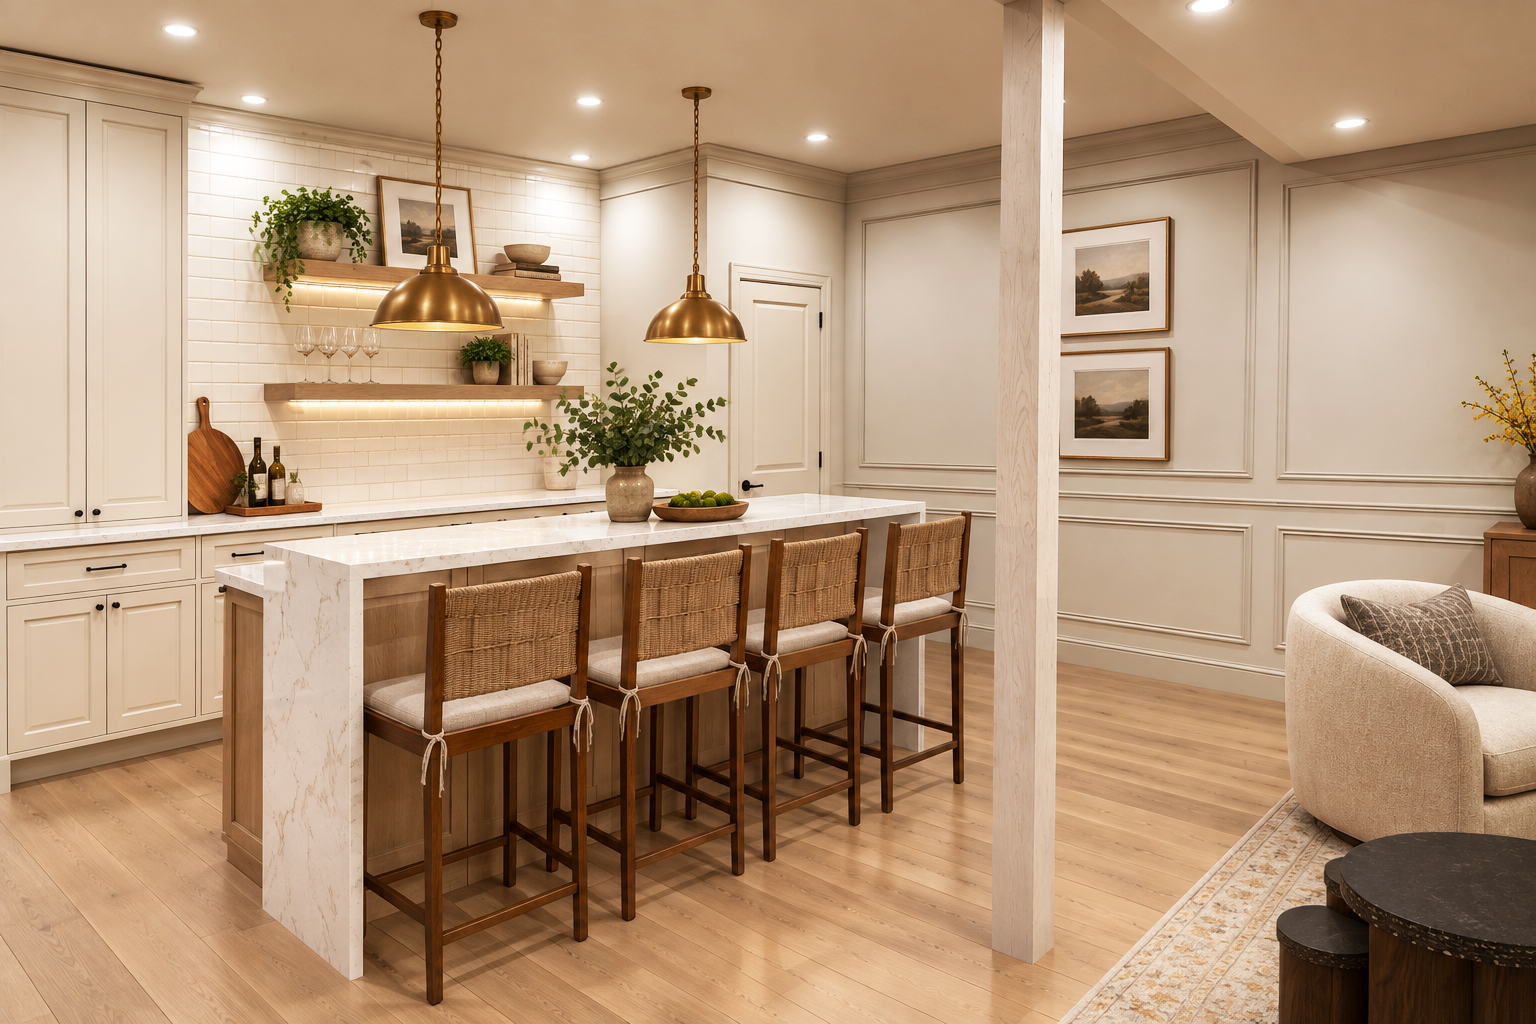
This Downingtown basement remodel began with a large unfinished space and an ambitious wish list: a full bar, comfortable living area, children’s play space, dedicated home gym and full bathroom.
A Basement Designed Around Real Life
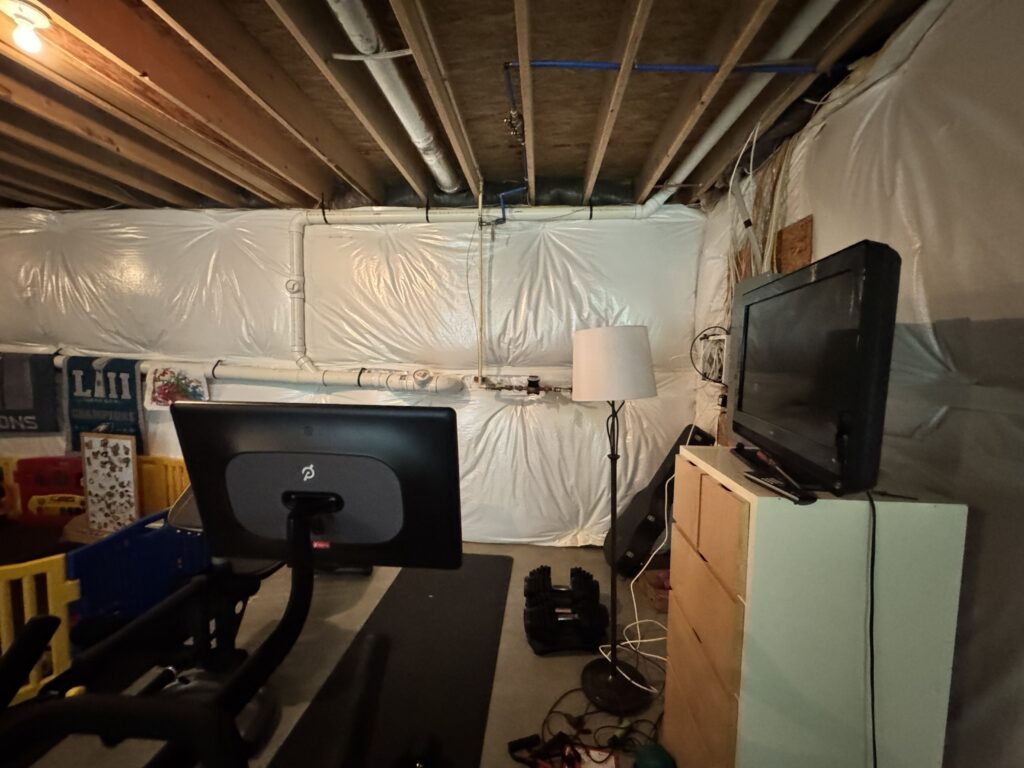
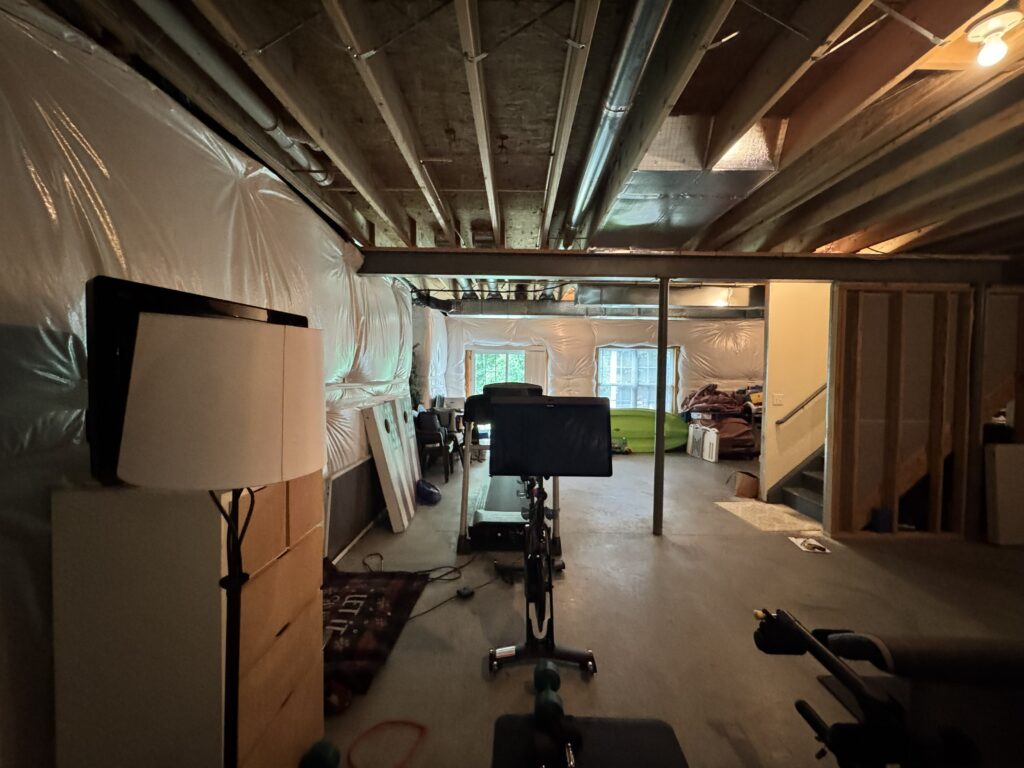
At first glance, this unfinished basement offered plenty of space. But once the wish list included a full bar, comfortable living area, children’s play space, dedicated home gym and full bathroom with a shower, every square foot suddenly mattered.
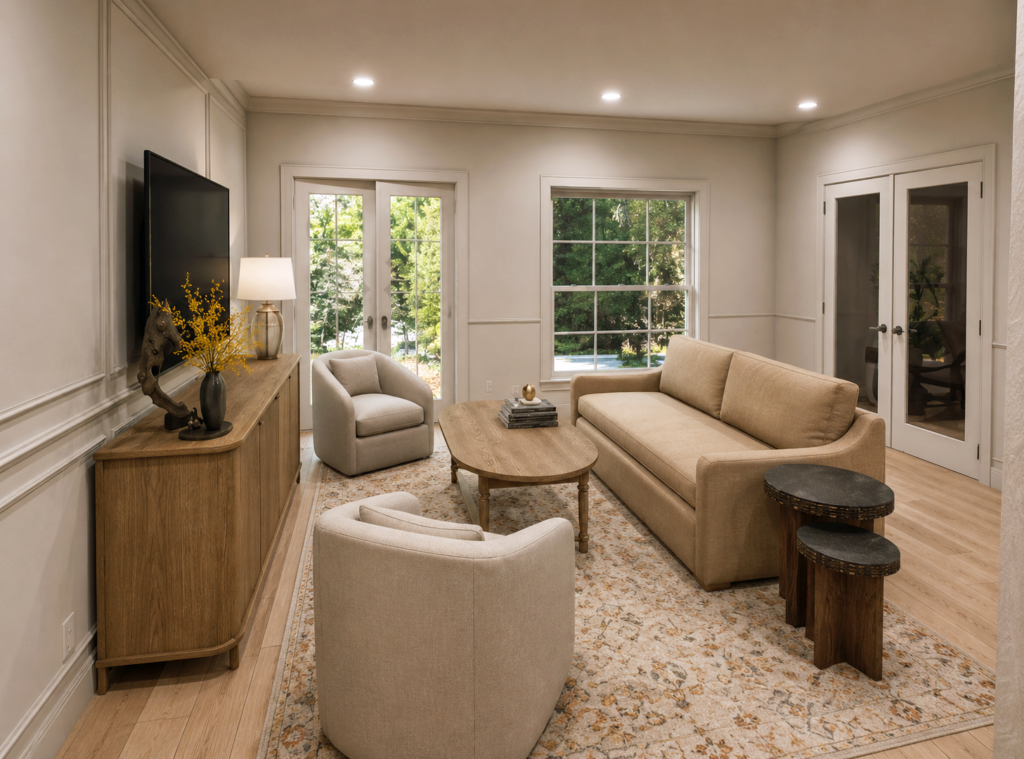
The homeowners wanted the finished basement to feel light, bright and inviting rather than like a traditional dark lower level. With 9-foot ceilings selected when the home was built, we had a great starting point for creating an open, airy space with clearly defined zones.
The challenge was everything hiding within that open floor plan.
Structural support columns, the electrical panel, water shutoff and mechanical equipment all needed to remain accessible—and unfortunately, none of them were located where we would have chosen them if we were starting with a blank slate. The layout had to work around those fixed elements while still creating comfortable circulation and making the finished basement feel intentional rather than dictated by utilities.
The First Layout
The original concept placed the home gym along the window wall, allowing natural light into the workout space while leaving room for the bar, lounge and play areas.
As we developed the plan, however, the homeowners realized they wanted considerably more room dedicated to the gym. Expanding it affected more than just the gym itself: walls shifted, circulation changed, the bathroom had to be reconsidered, and the relationship between the gym and bar changed completely.
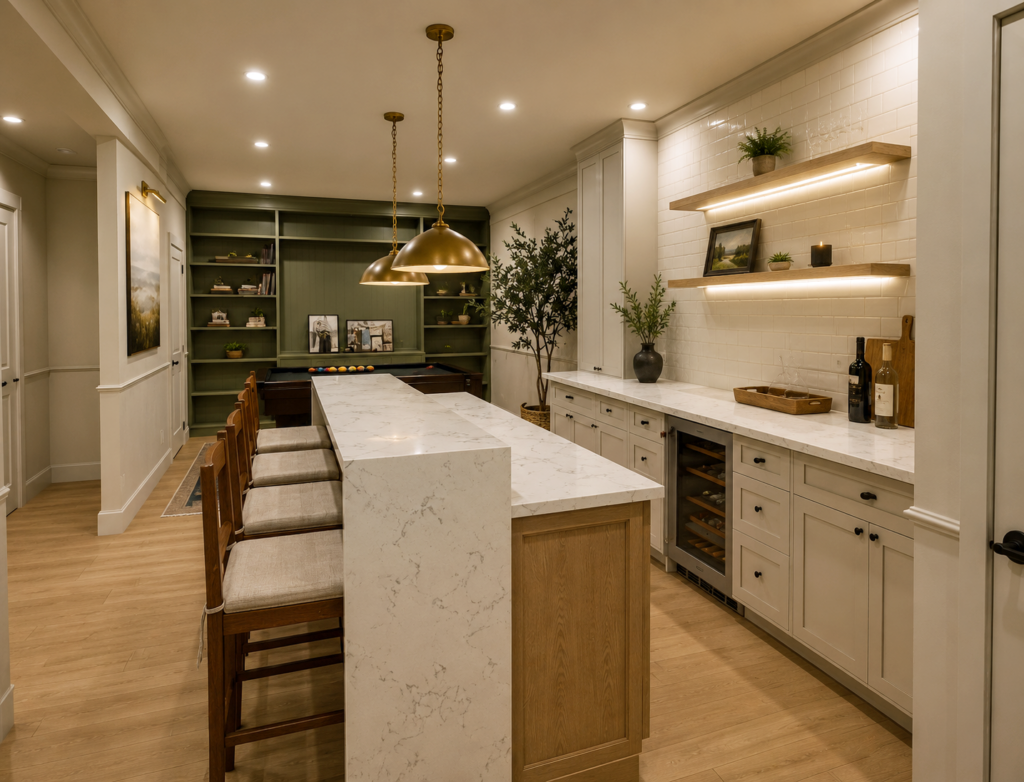
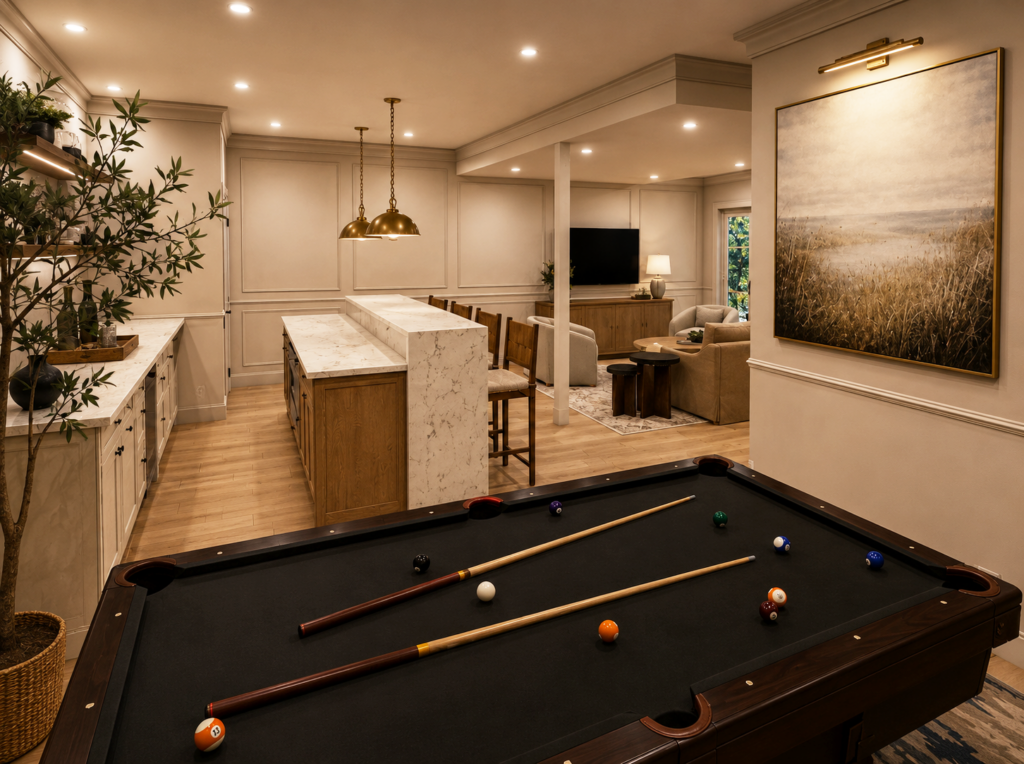
Rethinking the Bar
With the larger gym footprint established, the bar needed to evolve as well.
The revised layout created a more substantial entertaining area with an island, seating for three and the sink incorporated into the island. Glass pocket doors allow the gym to be closed off without sacrificing the visual openness of the basement, while more than four feet of circulation space between the island and gym entrance keeps the transition comfortable.
Even the bar cabinetry required some creative problem-solving. Rather than shrinking the island and compromising the proportions of the bar, the cabinetry was adjusted to visually balance the nearby utility area. The result is a layout that may not be perfectly symmetrical on paper—but reads balanced and intentional in the room.
Two Bar Concepts
With the floor plan resolved, we explored two different treatments for the focal bar wall.
Option One keeps the bar lighter and more open, with white cabinetry, a simple backsplash and open shelving surrounding the television.
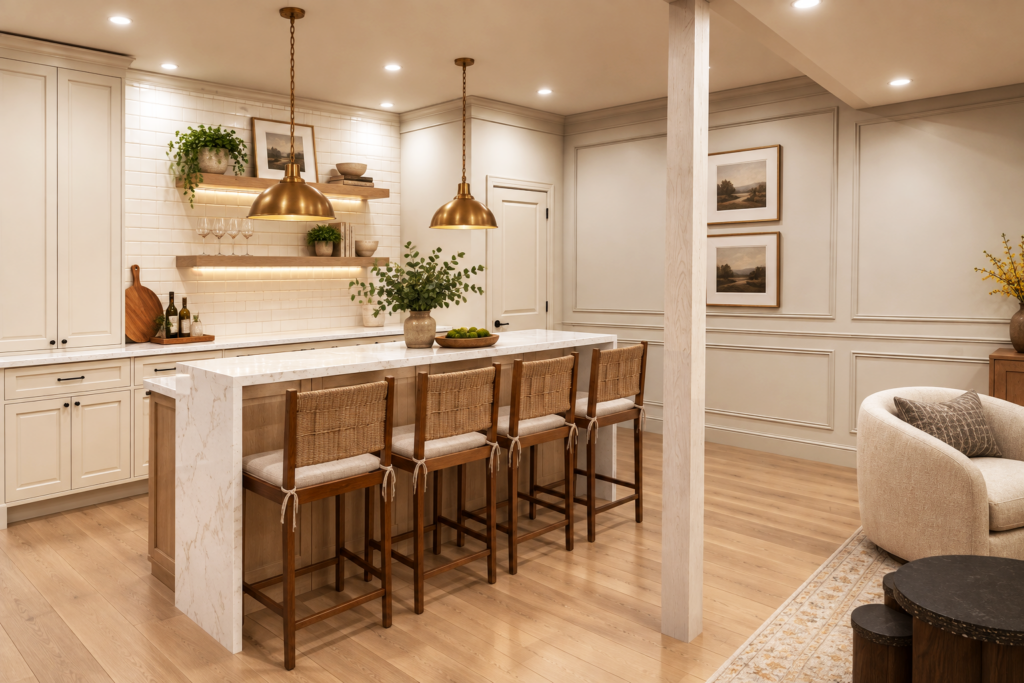
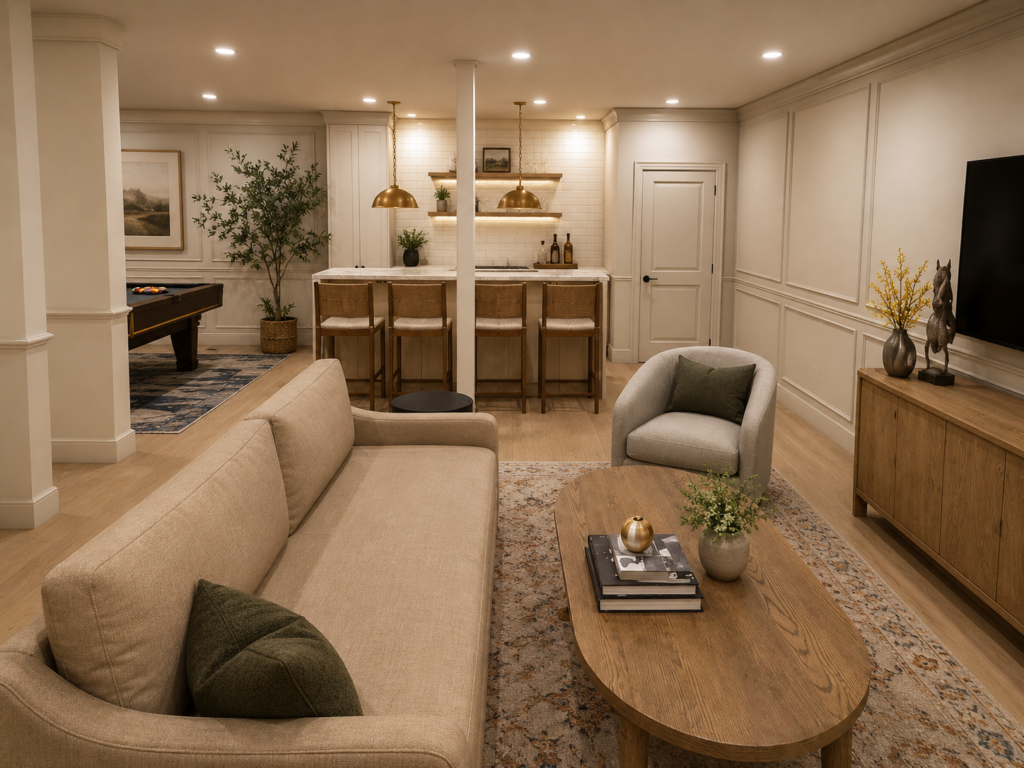
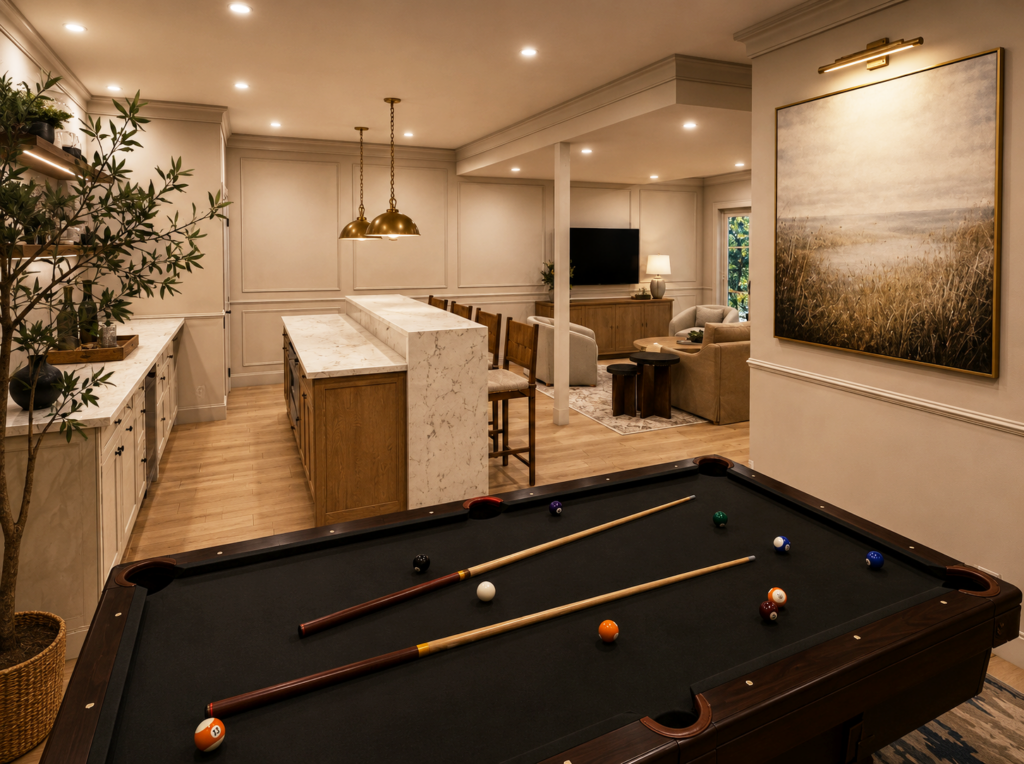
Option Two creates more of a dedicated lounge atmosphere, introducing additional texture and a wine refrigerator while maintaining the light, neutral palette requested by the homeowners.
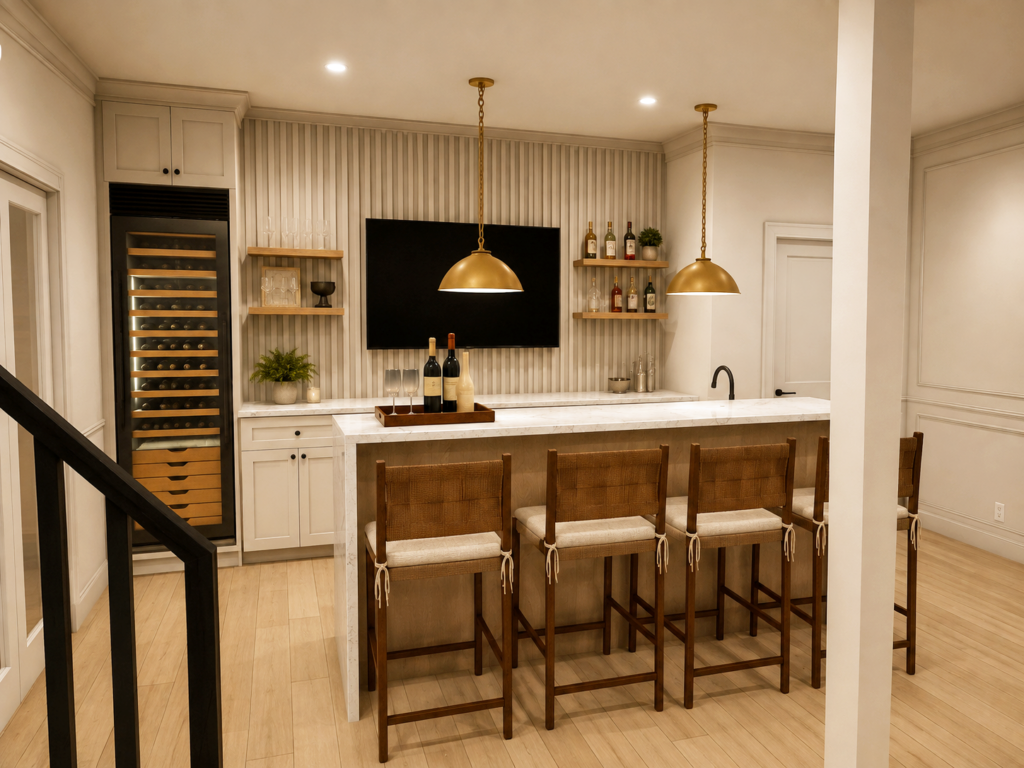
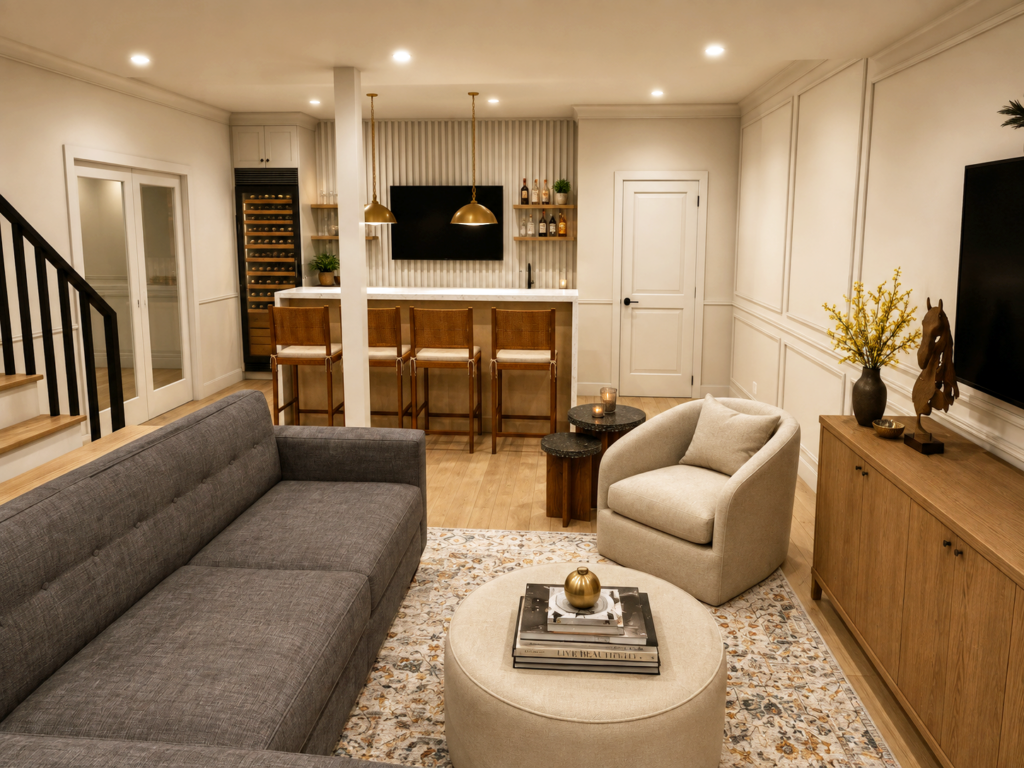
Both concepts work within the same overall basement plan, but each gives the entertaining area a slightly different personality.
Which would you choose?