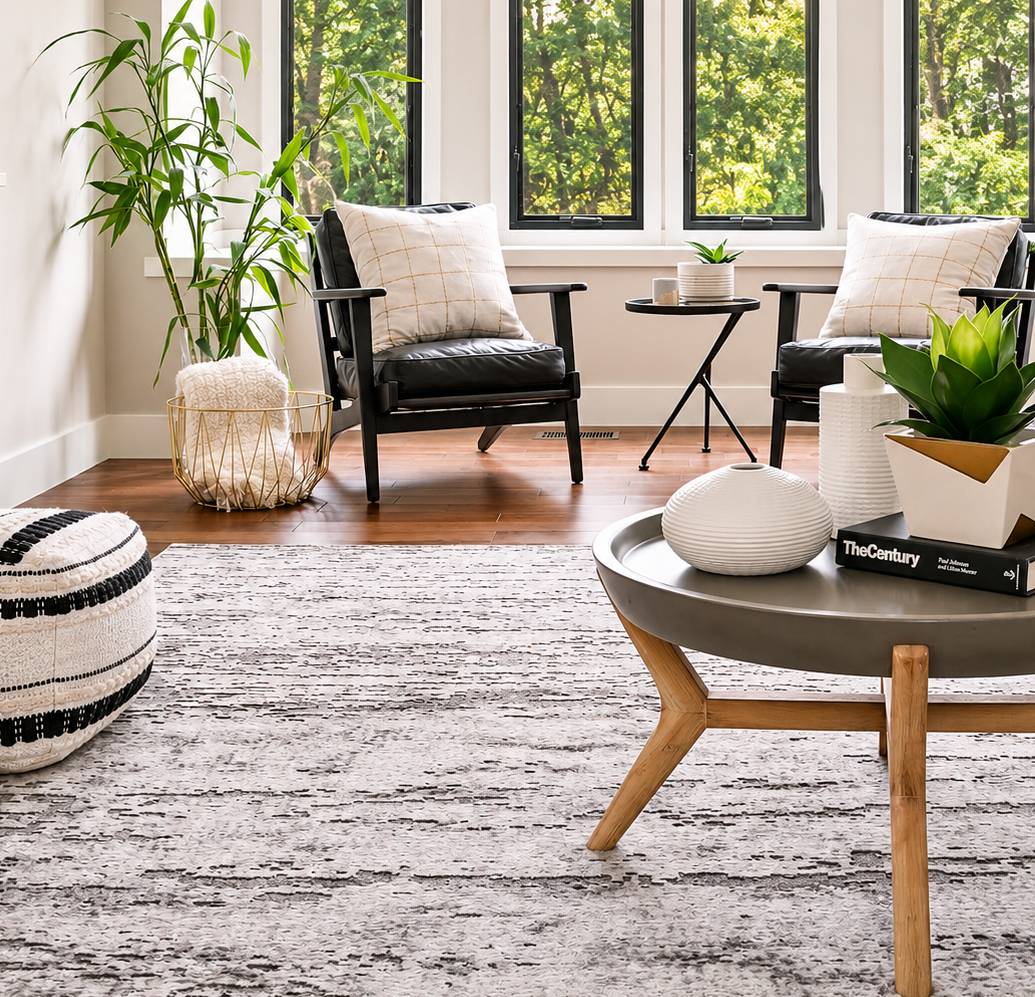
Whole-Home Renovation & Interior Design in Wynnewood, PA
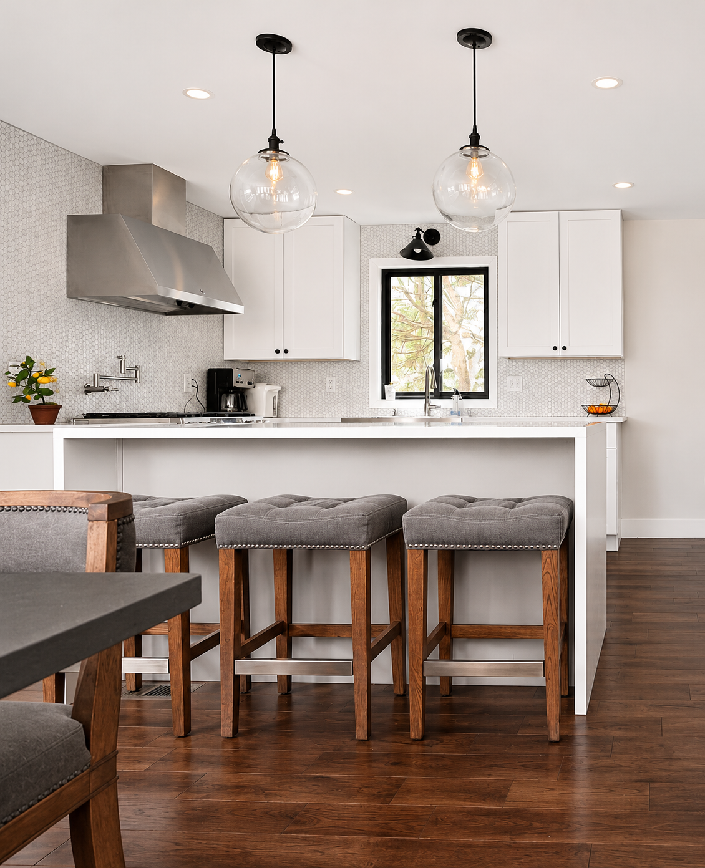
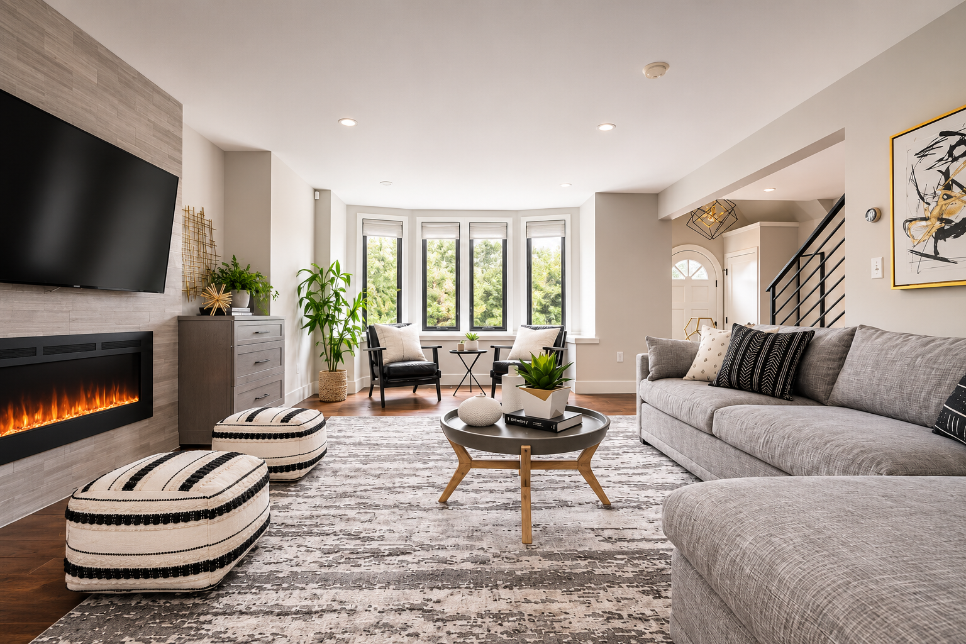
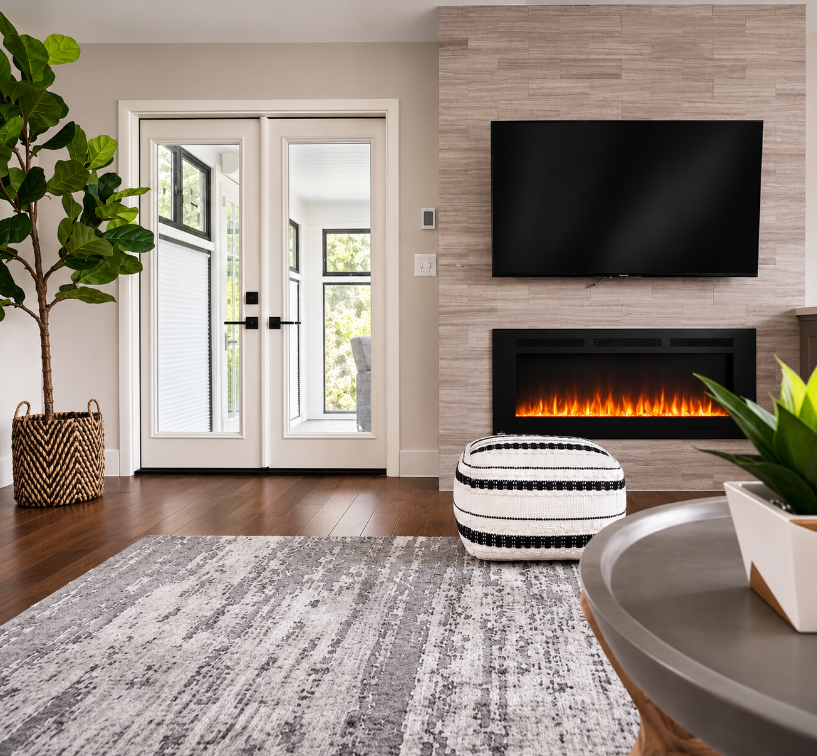
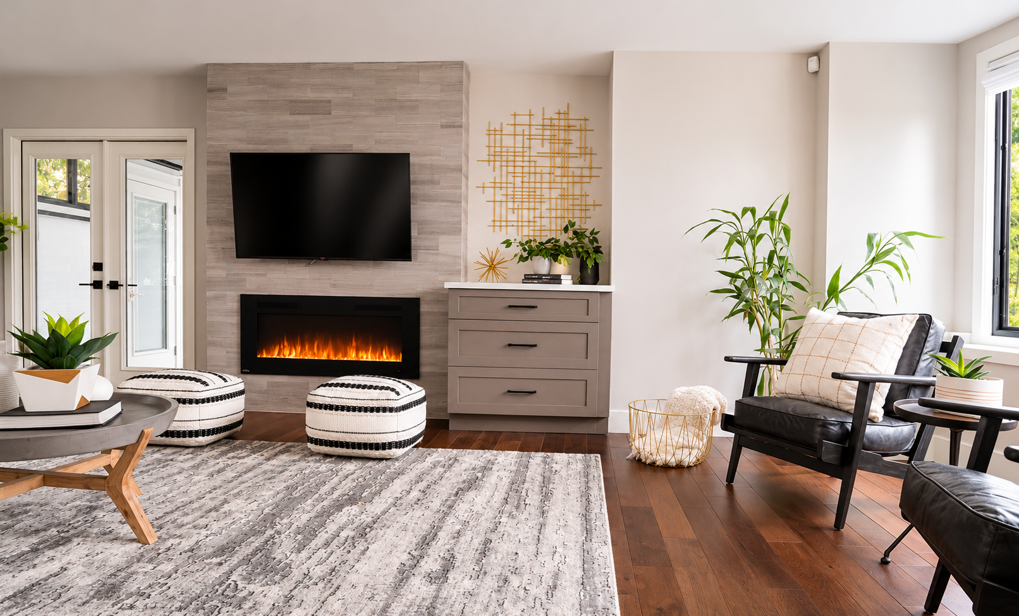
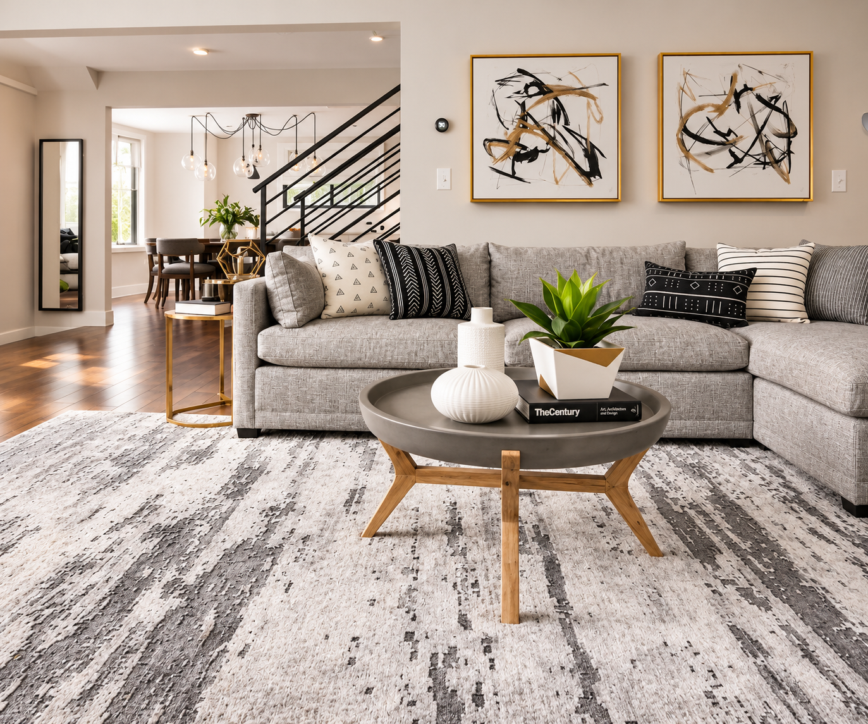
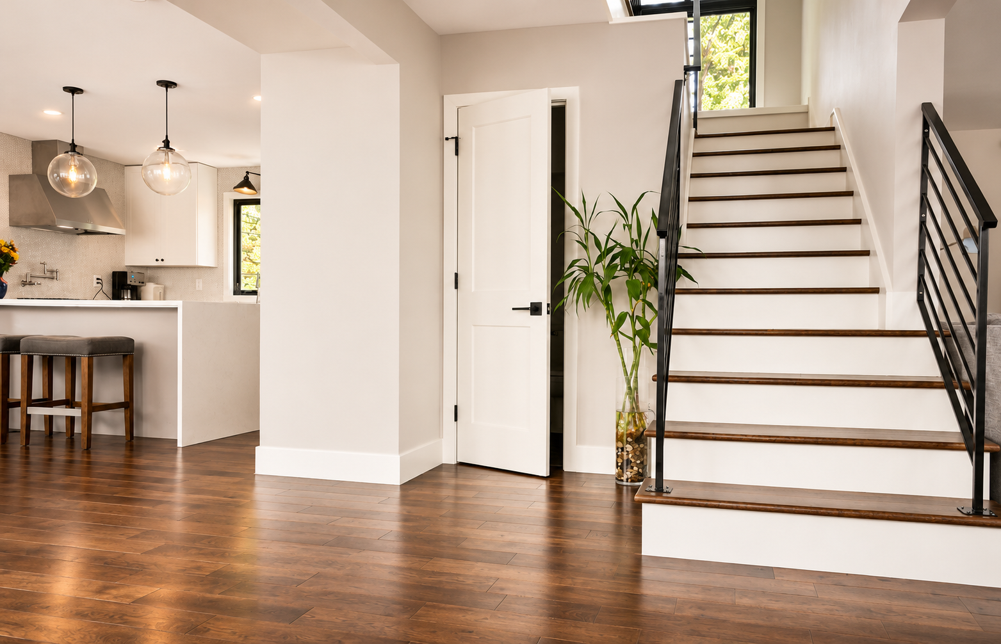
This extensive Wynnewood renovation transformed the home’s original layout into a bright, open-concept interior designed for modern family living. The project included a redesigned kitchen, dining room and living spaces, updated staircase details, custom cabinetry, and a new fireplace feature wall.
An enclosed porch and new access doors expanded the home’s connection to the outdoors, while dark hardwood floors, black metal accents and carefully layered textures brought warmth and contrast to the homeowners’ preferred gray and neutral palette.
From architectural planning to furnishings and finishing details, each space was designed to feel cohesive, functional and inviting.
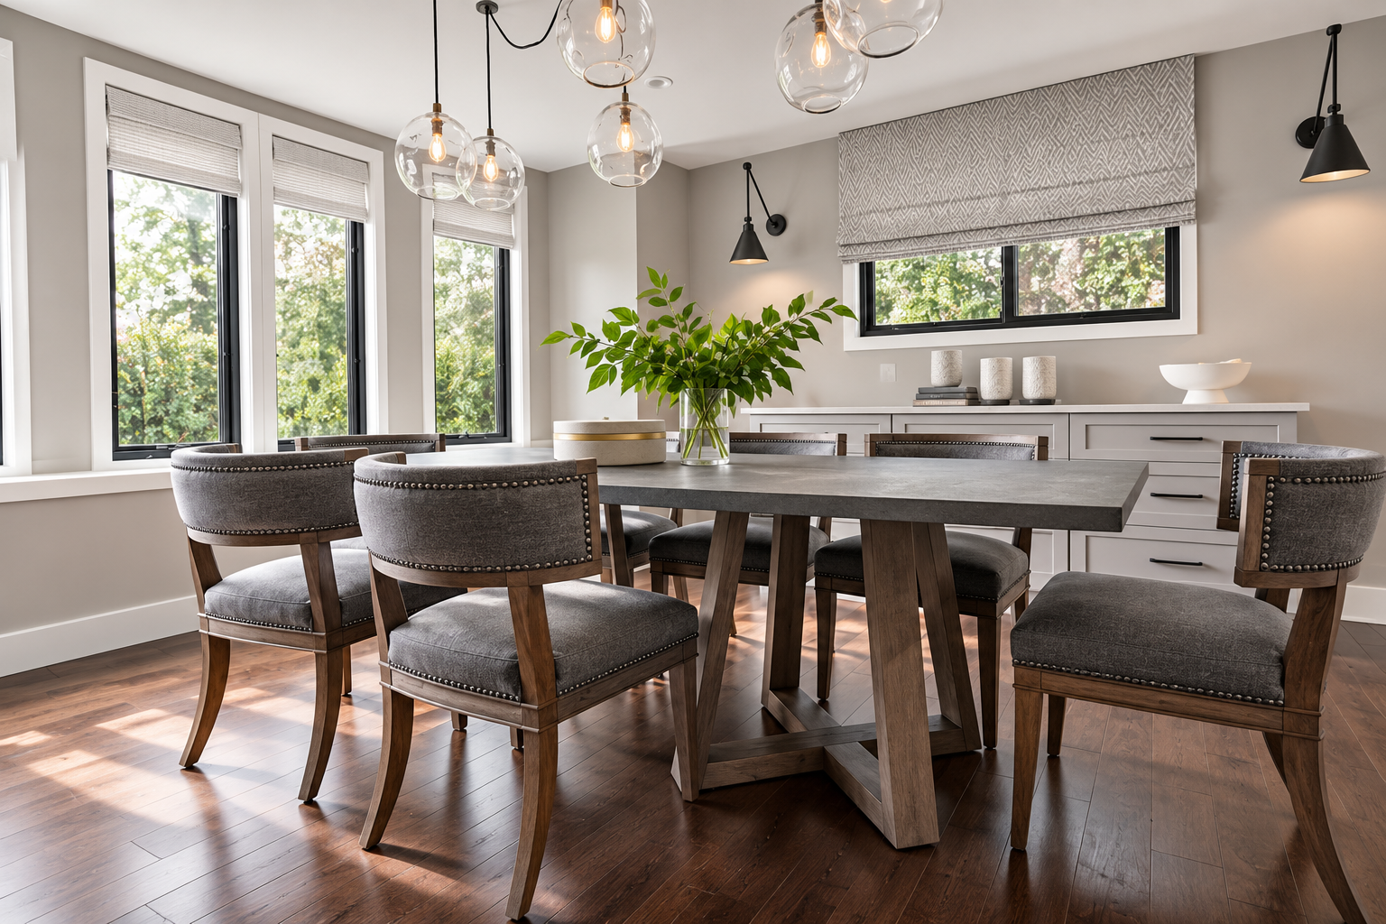
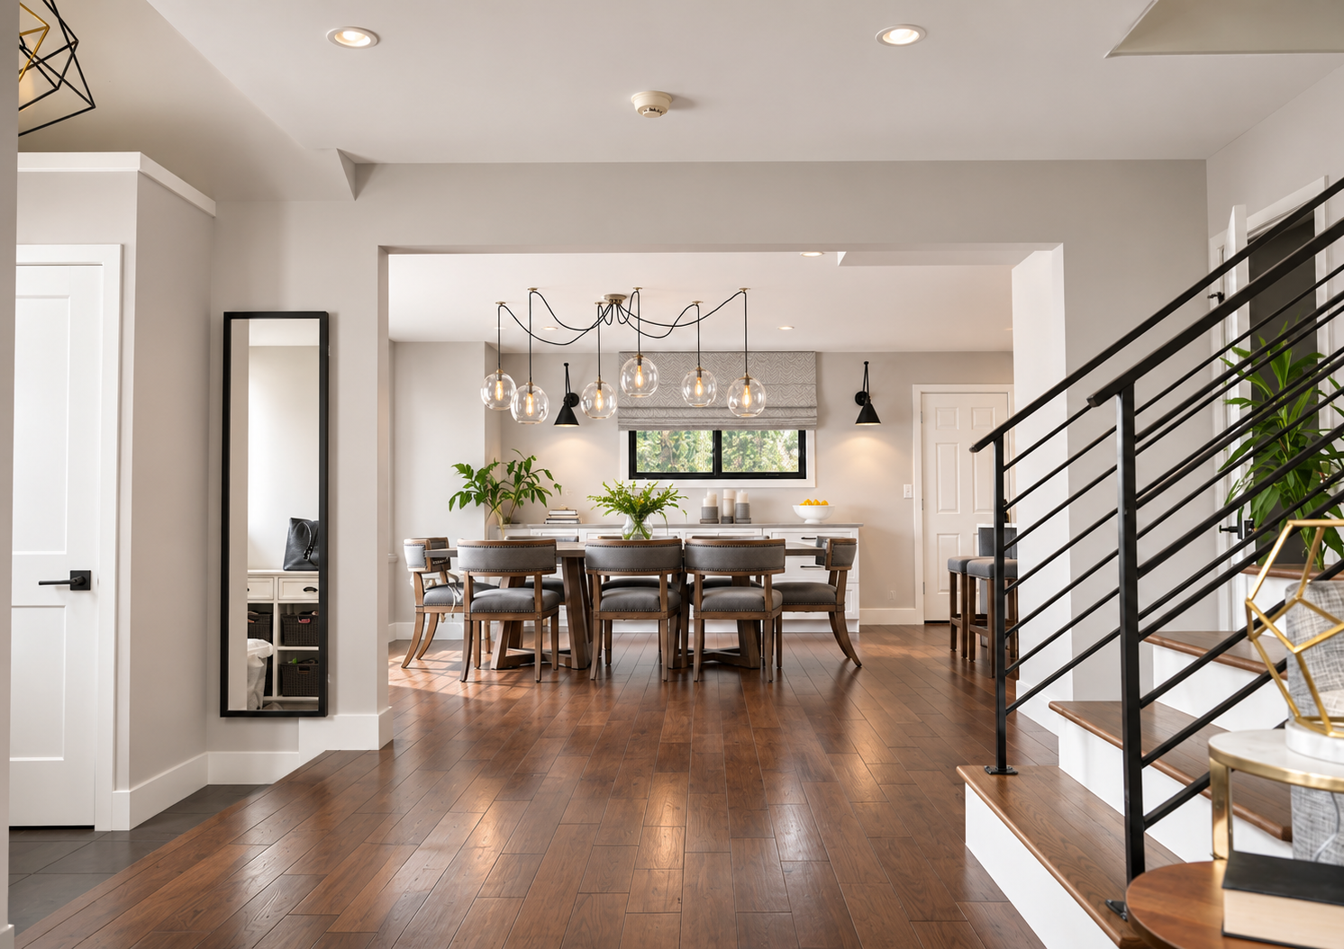
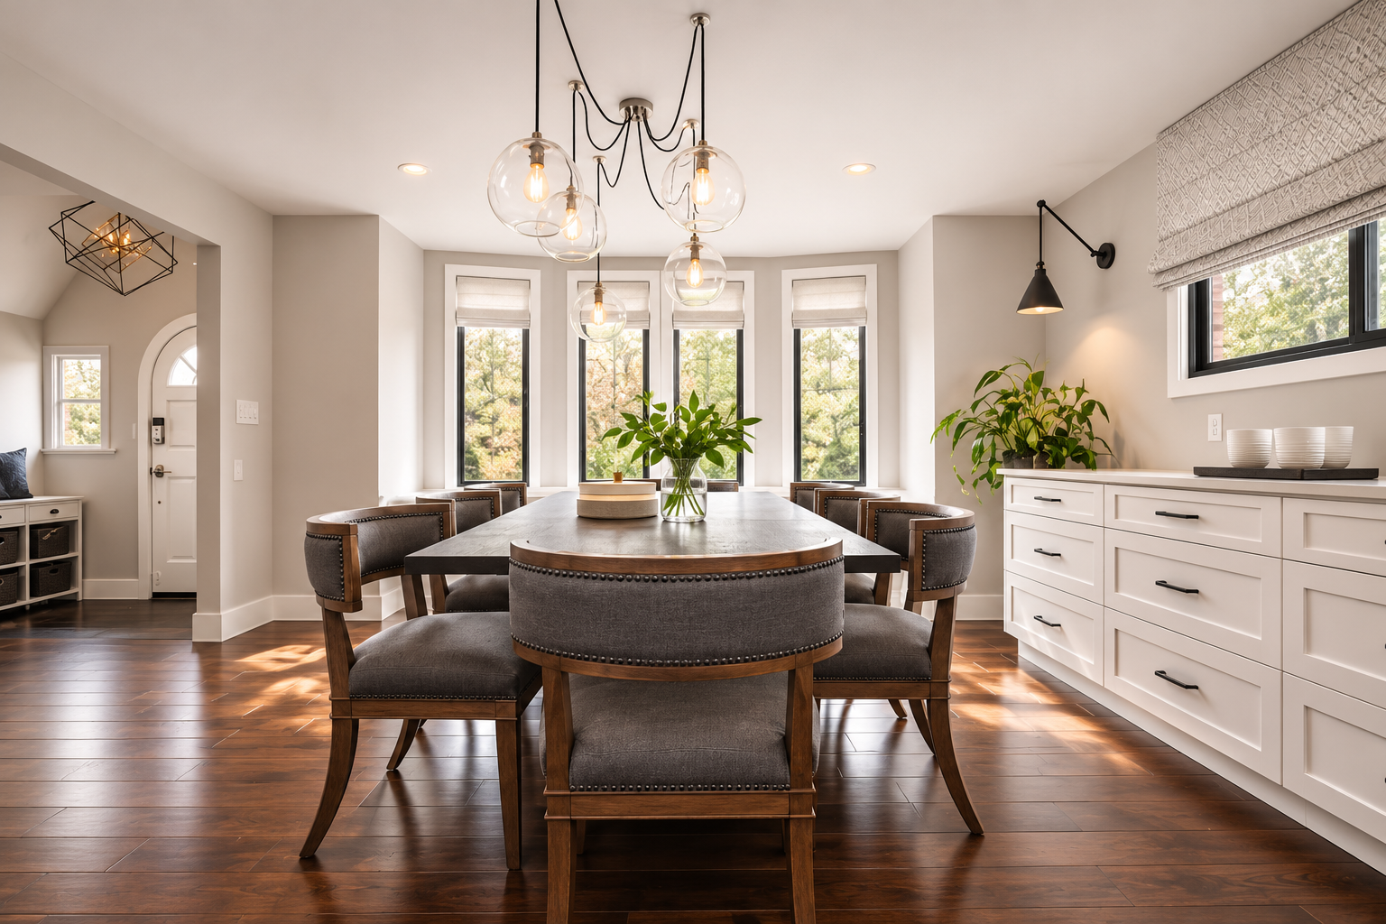
Read more about this whole house remodel and the challenges here
View Next Project: An Updated Traditional Design in Collegeville →