Trade-ready documentation, custom millwork elevations, and seamless client selection management across Downingtown, Chester County, and the Main Line.
Great builds run on clear communication, accurate dimensions, and zero guesswork. At ReImagine Interiors, we bridge the gap between high-end architectural aesthetics and on-site technical execution—helping custom builders, general contractors, and architects keep complex projects on schedule and change-orders to a minimum.
WE SPEAK CONSTRUCTION—NOT JUST PRETTY FINISHES
We know the frustration of receiving incomplete concepts that leave your plumbers, electricians, and cabinetmakers guessing in the field. Backed by a background in software engineering and over twelve years of residential renovation experience, I approach interior design with technical rigor and structural logic.
When you bring ReImagine Interiors onto a project, your trades get clear, actionable specifications before rough-in begins—and your homeowners get an elevated, cohesive home without feeling overwhelmed by thousands of decisions.
Zero Field Guesswork
From exact wall coordinates for plumbing fixtures and pot fillers to dimensioned cabinet layouts, your trades know precisely where everything lands.
Protected Schedules & Budgets
We finalize material, tile, and finish selections early so long-lead items arrive on time and your crew isn’t waiting on homeowner indecision.
Elevated Client Experience
We guide your clients through every aesthetic choice, acting as a calm, organized buffer so you can stay focused on building.
FLEXIBLE PARTNERSHIP MODELS FOR YOUR BUILDS
Whether you need a design partner to manage an entire custom build from blueprint review to final furniture installation, or targeted technical support on a specific scope, we tailor our involvement to fit your workflow:
Full-Scope Custom Build & Renovation Design
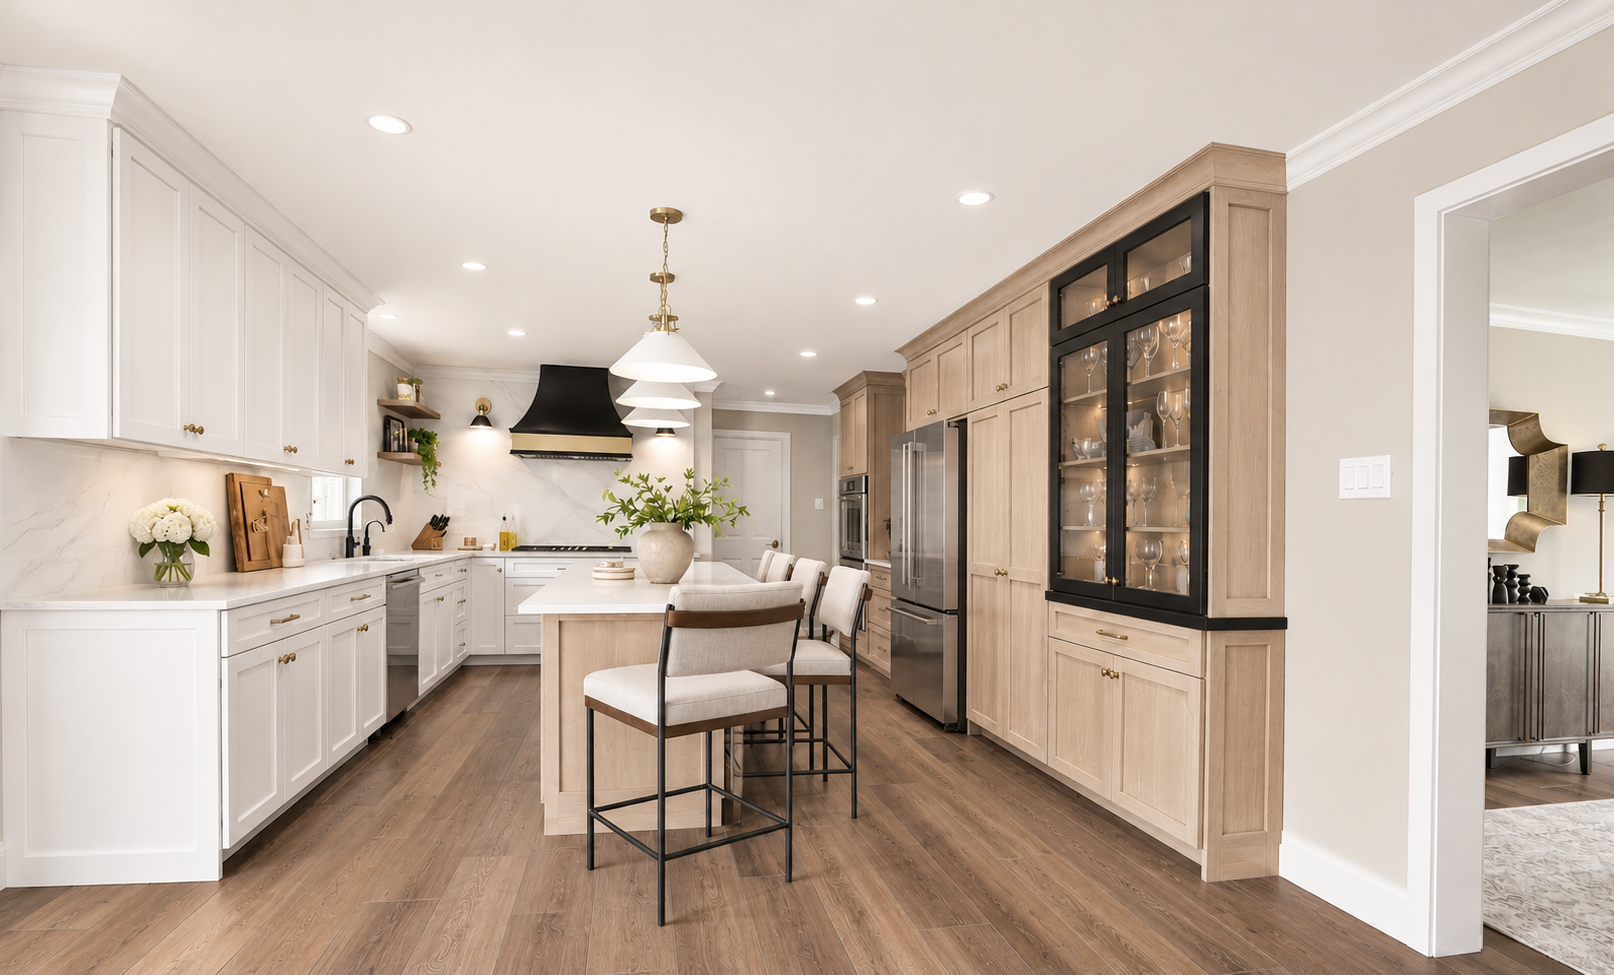
Ideal for custom home builders and GCs managing high-end residences or major additions. We step in during the architectural plan phase to optimize space flow, design custom kitchens and built-ins, map lighting and electrical plans, specify all interior/exterior finishes, and oversee aesthetic installation.
Finish Selections & Technical Spec Packages
Designed for contractors who have the build covered but want a seasoned designer to lead the homeowner through paint, flooring, tile, plumbing, hardware, and lighting selections—delivering a cohesive, organized spec book ready for your estimating and ordering teams.
Custom Cabinetry & Millwork Elevations
Partnering with builders and custom cabinet shops to translate client needs into functional space plans, detailed 3D models, dimensioned elevations, and interior storage configurations.
Model Homes & Builder Showcases
Bringing architectural character and lived-in luxury to custom model homes through statement millwork, trim profiles, wallcoverings, lighting, and curated furnishings that help buyers envision life in the home.
CONSTRUCTION-READY DELIVERABLES
Every trade collaboration is supported by clear, detailed documentation built to keep your job site running smoothly:
Dimensioned Floor Plans & Elevations
Scaled layouts for kitchens, baths, mudrooms, wet bars, and custom built-ins.
Electrical & Lighting Schedules
Mapped recessed lighting placements, decorative fixture locations, switch heights, and exact Kelvin color temperatures.
Plumbing & Tile Mapping
Fixture coordinates, rough-in specs, tile layout patterns, and grout/trim edge details.
Comprehensive Finish Schedules
Room-by-room specification binders with lead times, vendor details, and installation notes.
LET’S BUILD SOMETHING EXCEPTIONAL TOGETHER
Looking for a reliable, technically minded design partner for your upcoming Chester County, Main Line, or Philadelphia projects? Let’s connect to discuss how we can streamline your next build.