A Fresh Perspective on an Existing Home
Sometimes a home doesn’t need a complete renovation. It simply needs a fresh perspective.
For this Wynnewood, PA project, the homeowners wanted to update their kitchen and adjoining living spaces without losing the quality and character of what was already there. The kitchen featured beautiful custom wood cabinetry installed approximately ten years earlier. Although the homeowners had loved the original design, the combination of beige and brown cabinetry, countertops, and backsplash had begun to feel dated and lacked contrast. They were considering everything from repainting the cabinets to replacing them entirely. Rather than starting over, we proposed a more selective approach that would preserve the craftsmanship of the existing cabinetry while introducing contrast, texture, and a more contemporary feel.
From 3D Concept to Real-Life Completion
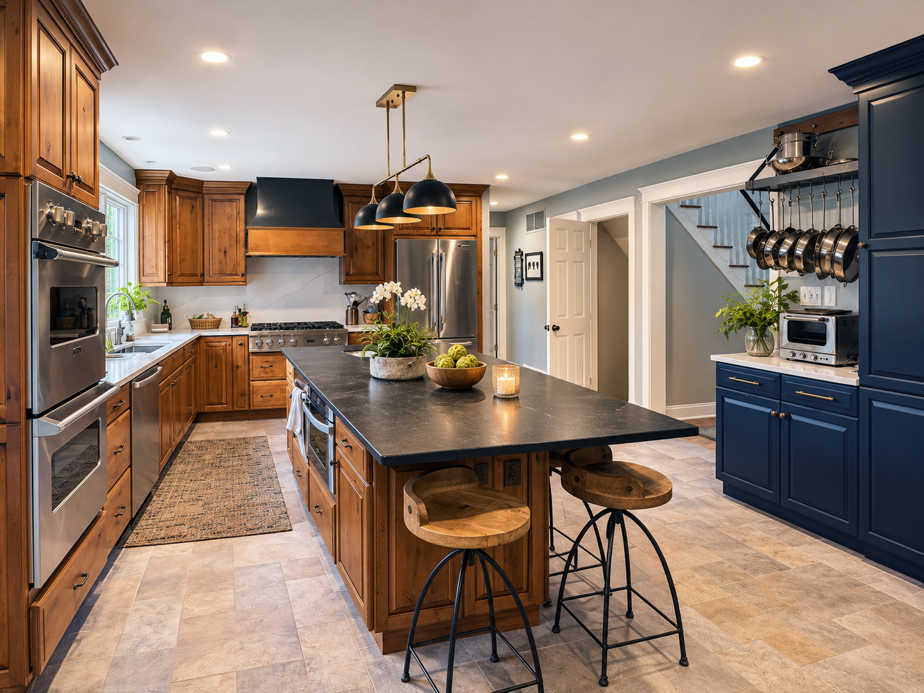
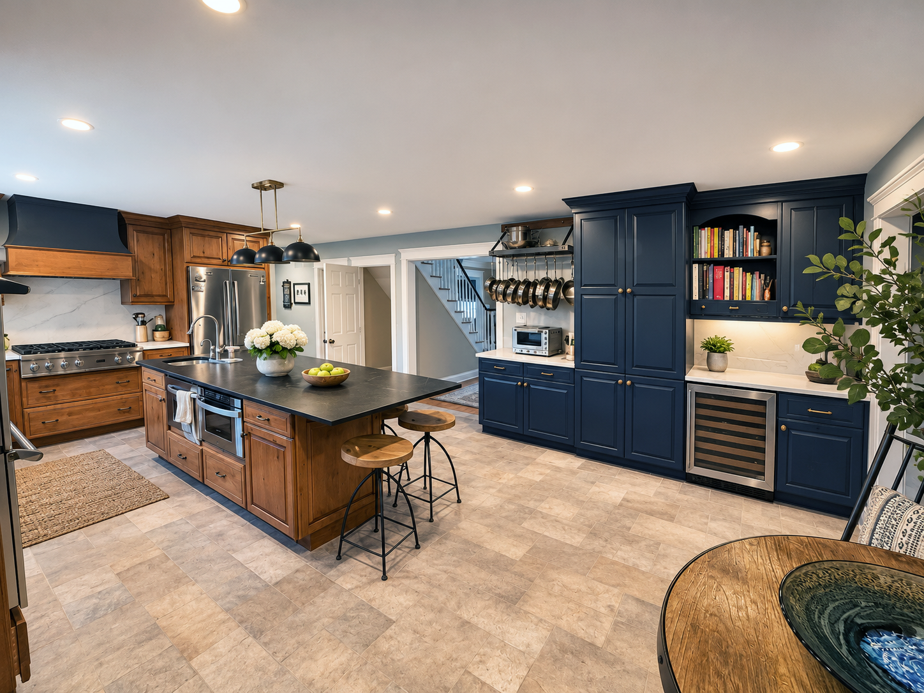
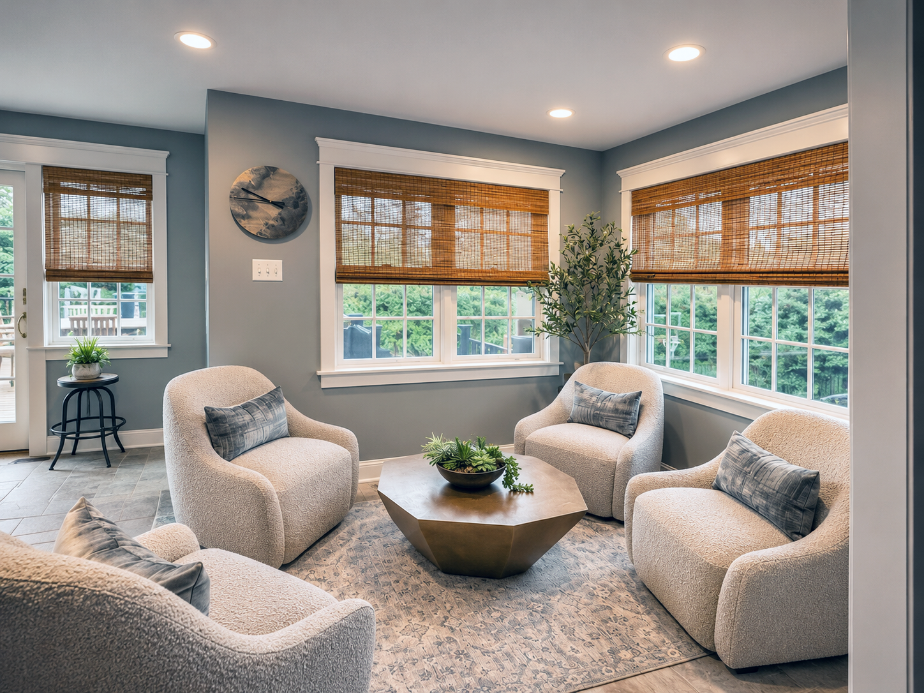
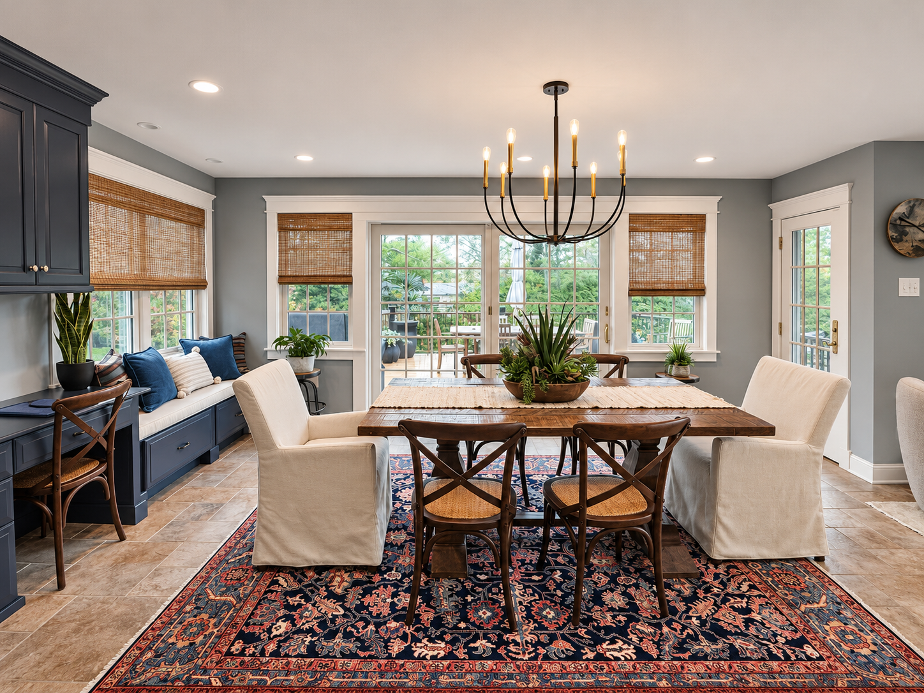
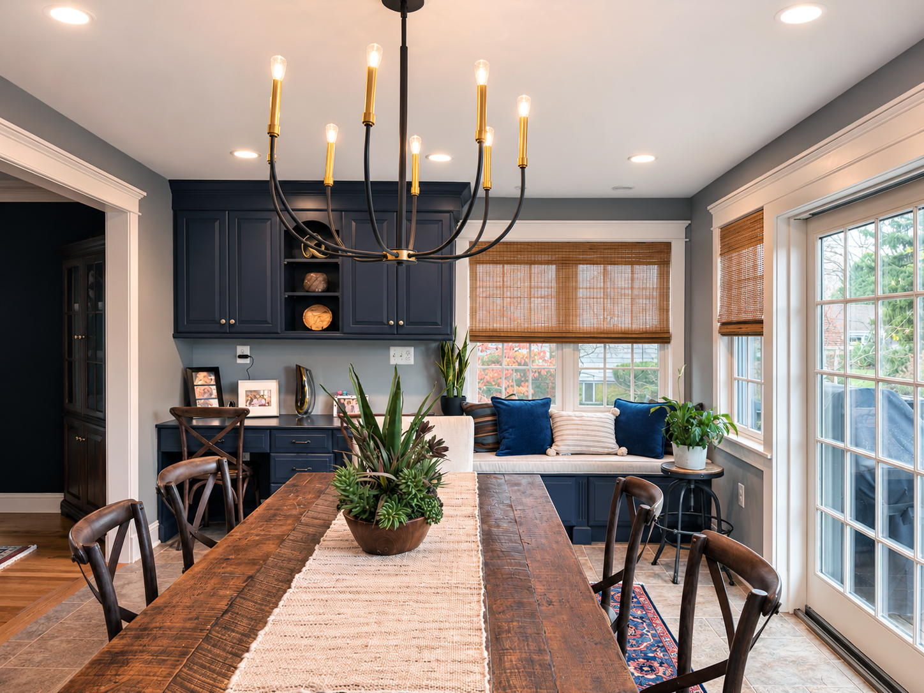
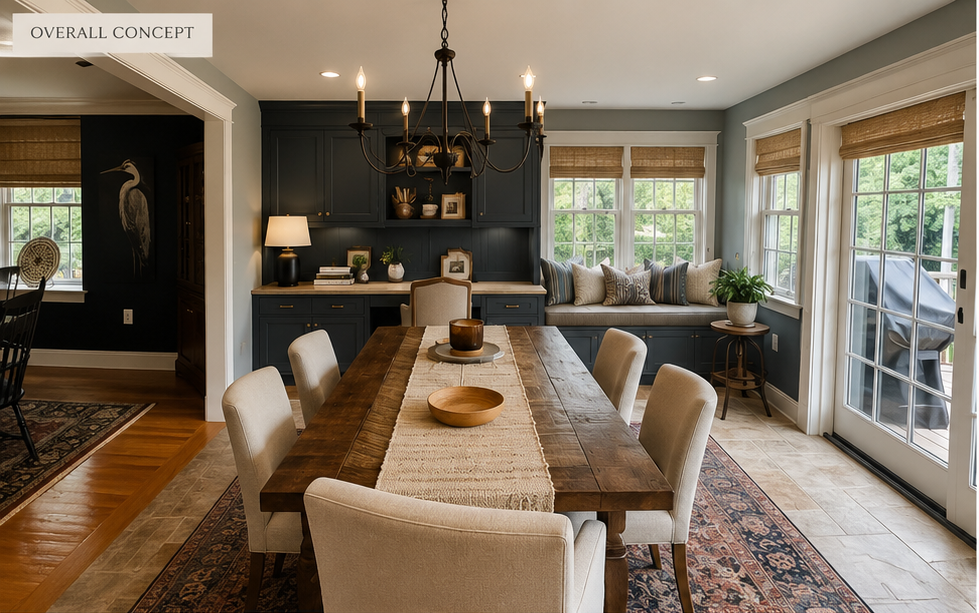
Seeing a design move from 3D architectural renderings to finished installation is the most rewarding part of our process. The completed photos above show how the custom quartz surfaces, deep blue-charcoal pantry cabinetry, and tailored dining furnishings brought the initial vision to life – preserving the warmth of the existing wood kitchen while giving the entire main floor a fresh, contemporary contrast.
Refreshing the Kitchen Without Replacing Everything
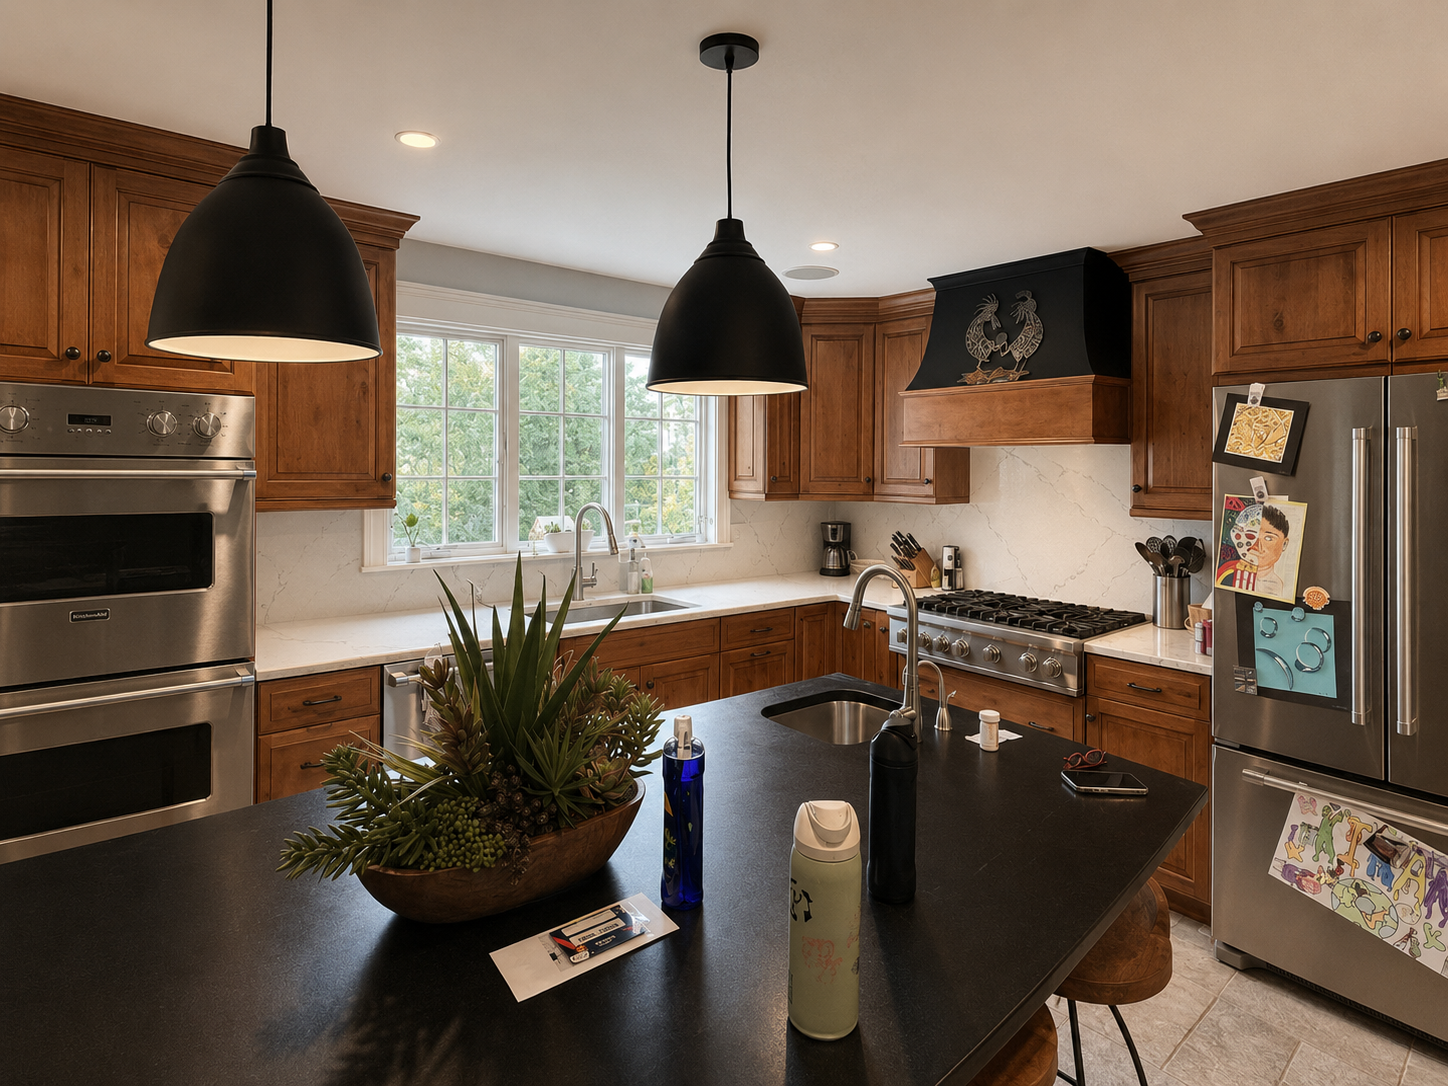
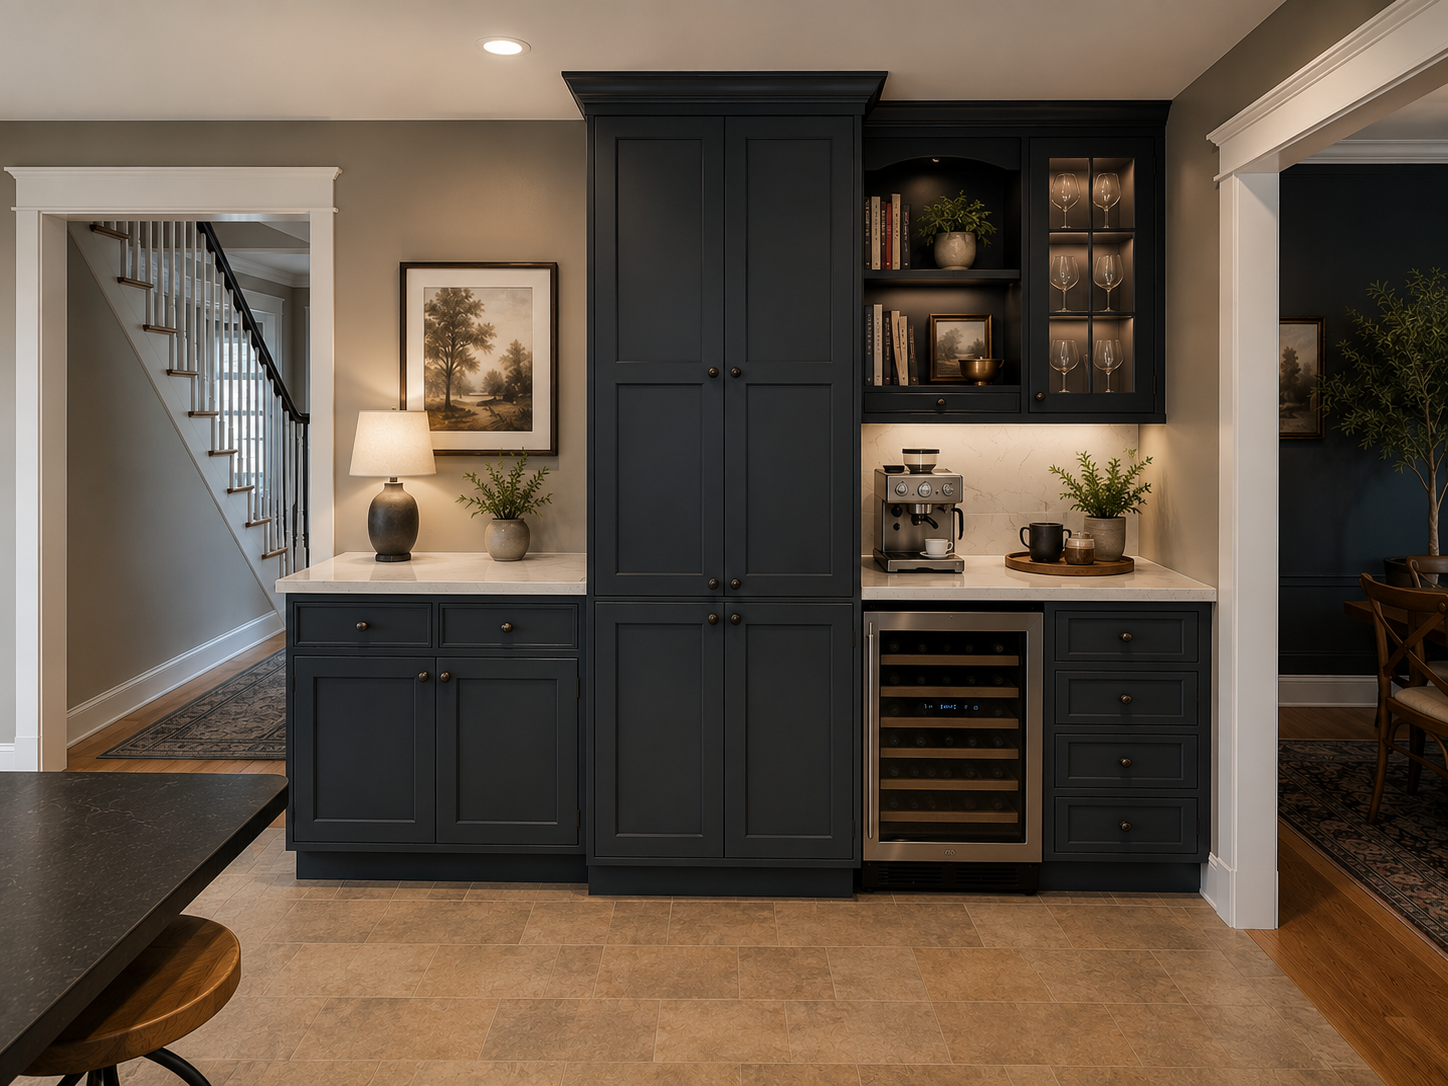
The transformation began with new quartz countertops and a matching full-height quartz backsplash, creating a cleaner, more cohesive backdrop for the existing wood cabinetry. Instead of repainting the entire kitchen, we recommended preserving the natural wood finish and introducing a deep blue-charcoal accent on the coffee and pantry cabinetry. The range hood also received special attention to create a more intentional focal point. New pendants above the island were selected to bring an updated decorative element to the space.
By concentrating the changes where they would have the greatest visual impact, the kitchen could feel refreshed without sacrificing the quality of its custom cabinetry.
Giving the Adjoining Sunroom a New Purpose
The adjoining sunroom presented a different challenge. Serving as a dining area, sitting room, and workspace, it needed a more cohesive design that would connect the different functions.
The existing built-in desk was practical but felt more utilitarian than intentional. Painting it the same deep blue-charcoal used in the kitchen created continuity between the spaces and helped the workspace feel like part of the overall design.
For the dining area, we again looked for opportunities to work with what the homeowners already owned. Rather than replacing every dining chair, we proposed introducing two tailored slipcovered chairs at the ends of the table to soften the room and add visual interest. A new chandelier replaced the existing recessed light above the dining table, bringing a more decorative and inviting element to the space.
Rethinking the Sitting Area
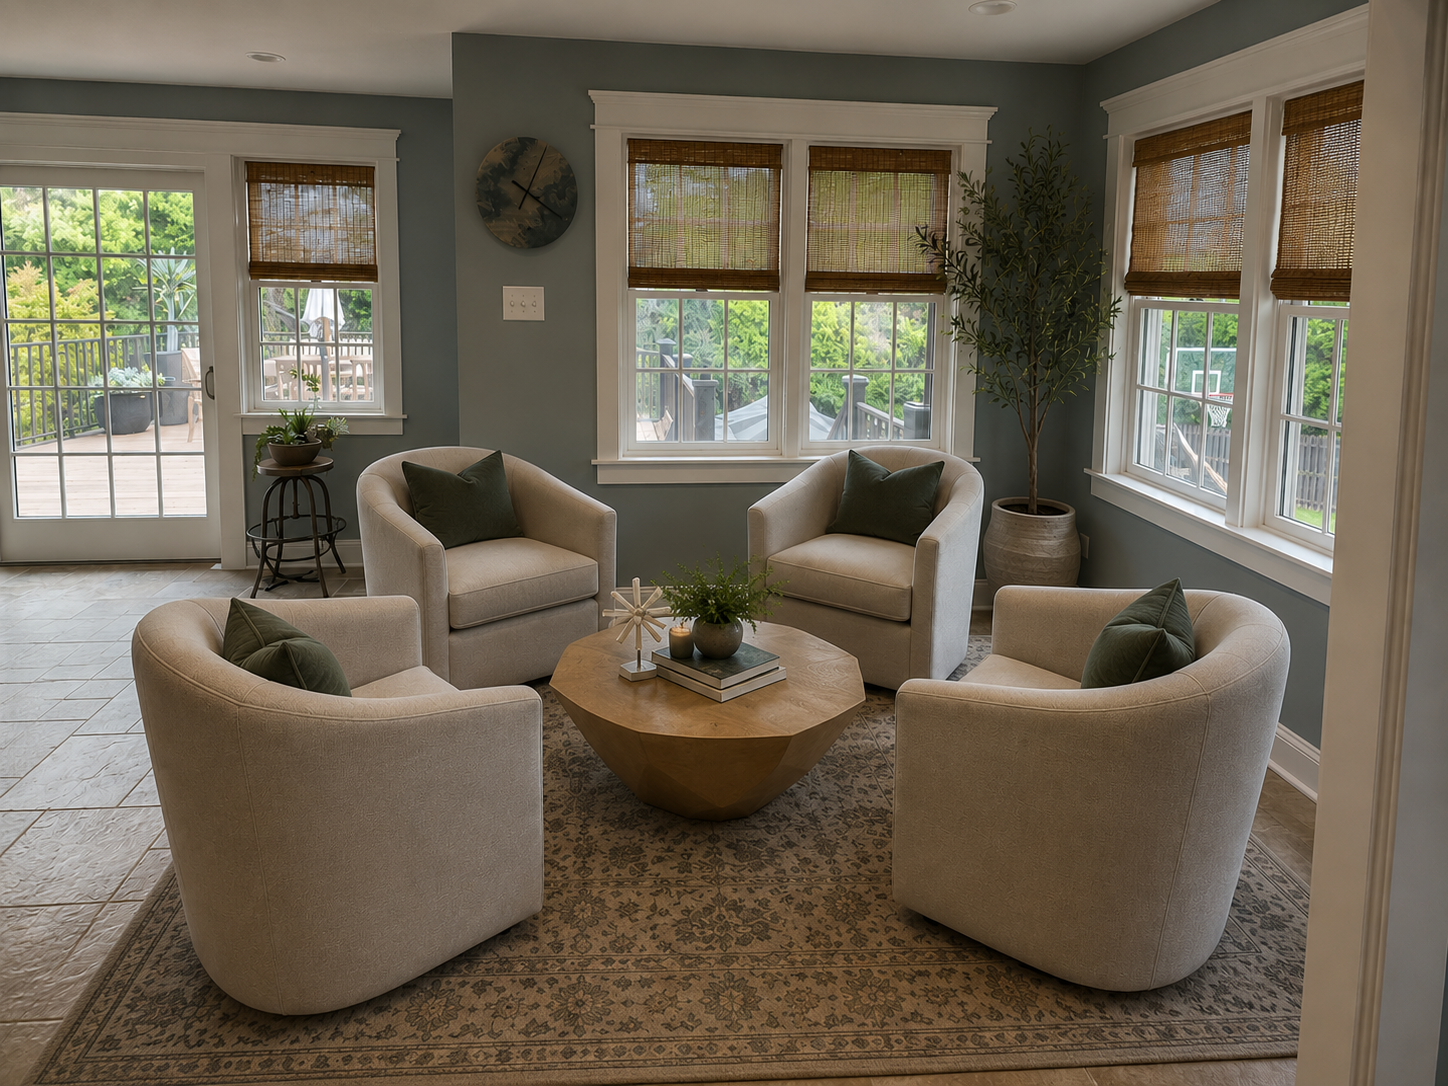
The sitting area called for a more substantial transformation. We developed a new conversational seating arrangement featuring four swivel chairs gathered around a large sculptural brass coffee table. The combination introduces softer upholstery, comfortable seating, and a distinctive focal point while maintaining an open connection to the adjoining dining area.
The result is a space designed for conversation and everyday living, with a more polished and purposeful furniture arrangement.
A More Welcoming Entry
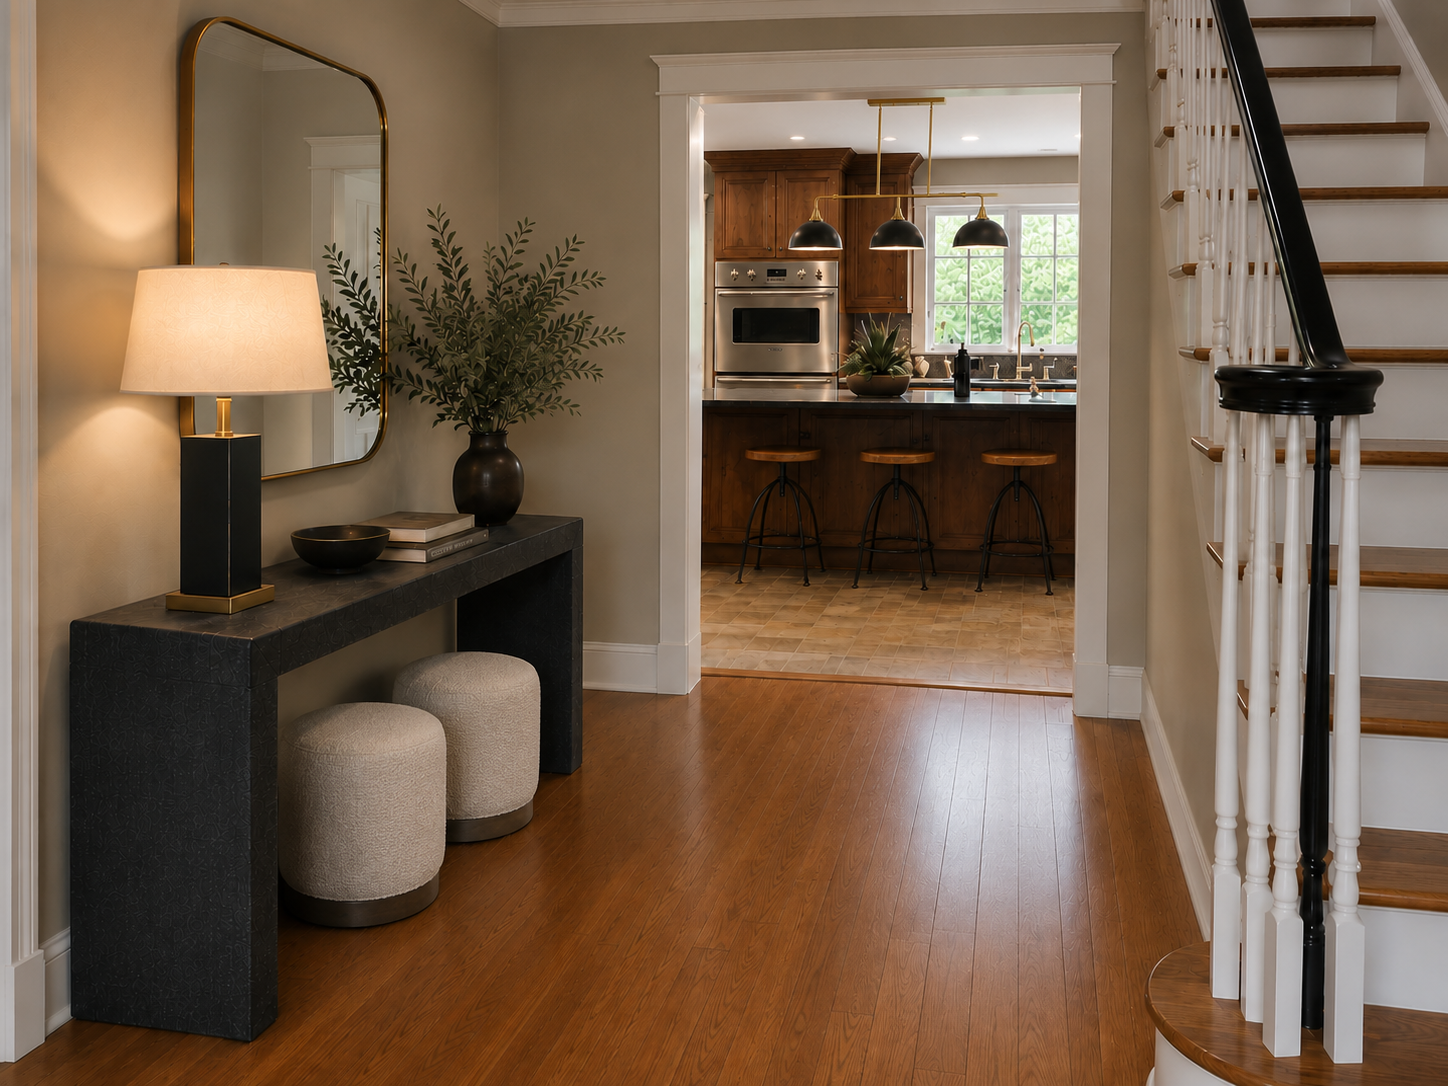
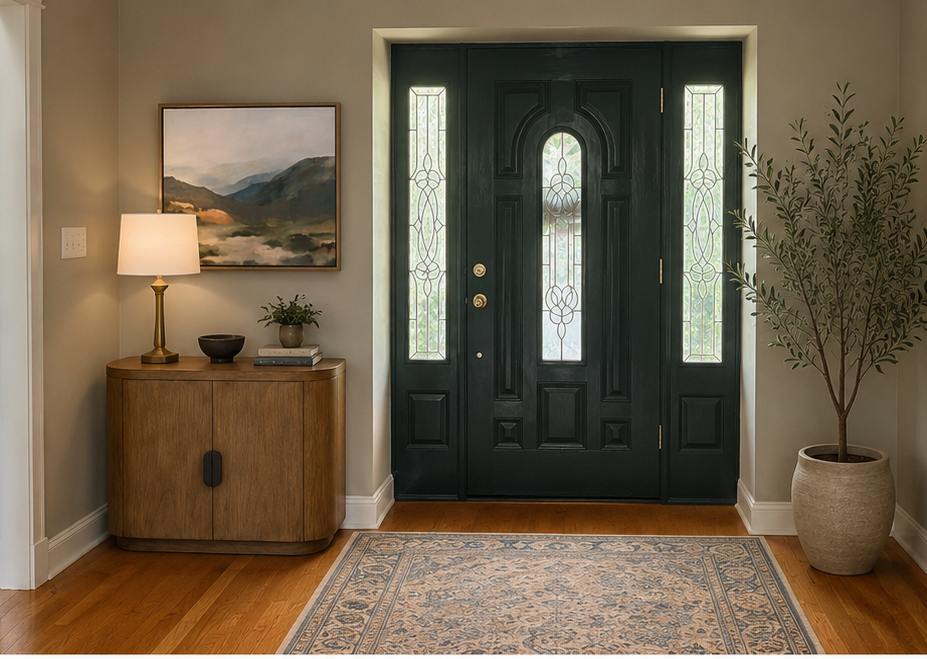
The entryway was another opportunity to make a meaningful change without extensive construction. A new custom console table, a reconsidered area rug placement, and carefully selected decorative accents were proposed to create a more welcoming first impression and connect the entry to the home’s refreshed interiors.
Thoughtful Changes, Lasting Impact
What began as a consultation about replacing kitchen cabinets developed into a coordinated design plan for the kitchen and adjoining living spaces. The proposed updates focus on preserving quality cabinetry and furnishings, introducing contrast and softness, and creating a more cohesive relationship between the rooms. From the quartz surfaces and selective cabinet finishes to the reimagined sitting area and updated entryway, each design decision was made with the existing home in mind.
Sometimes the best design decision is knowing what to keep.
The renderings below illustrate the proposed design direction and how targeted updates can bring new life to existing spaces.
View Next Project: A Full Home Renovation on the Main Line →